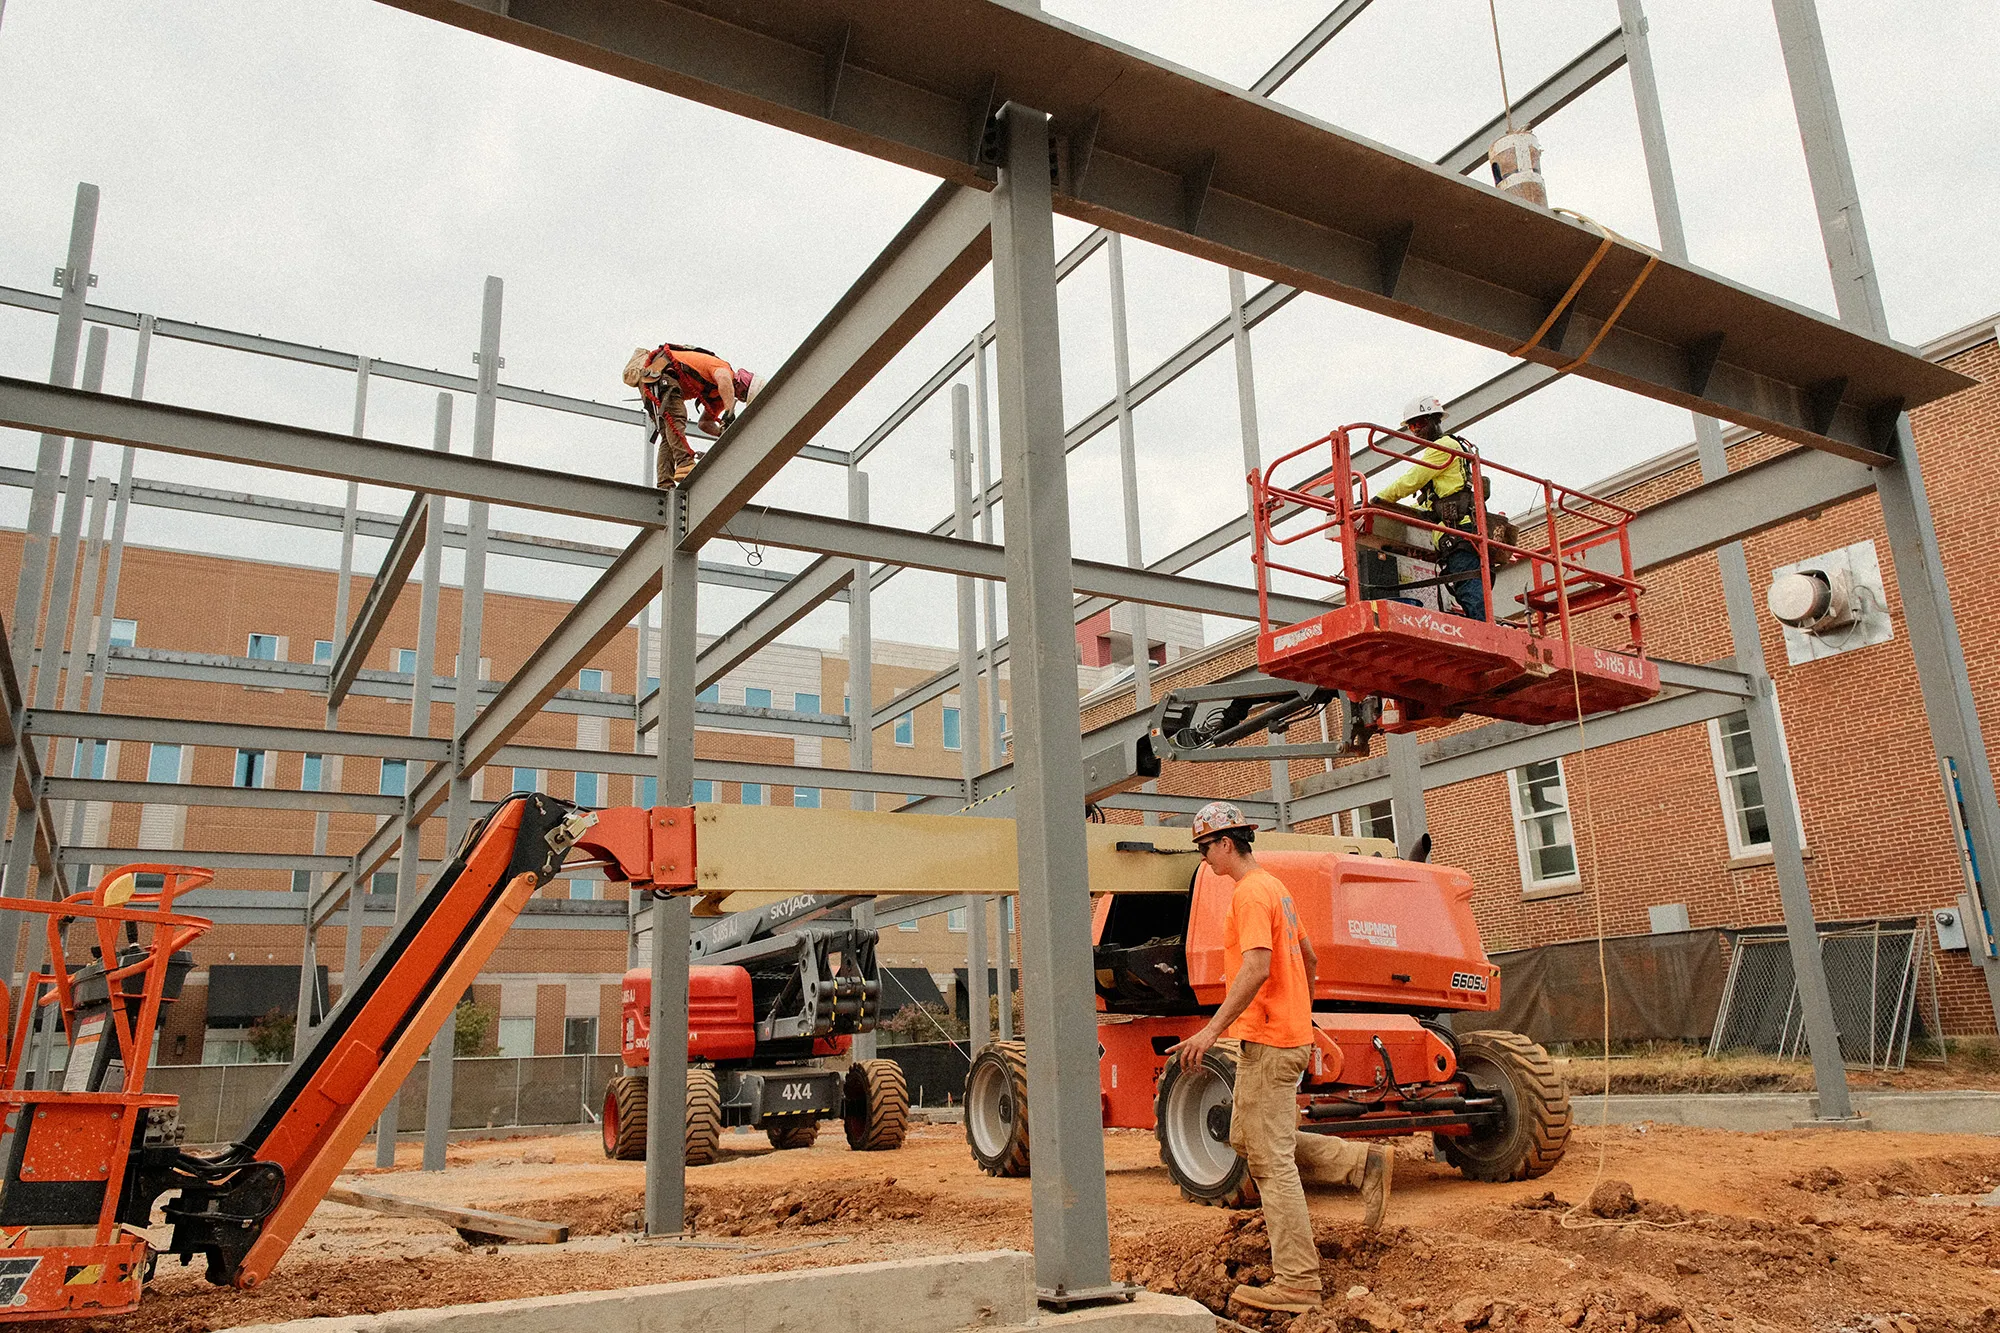
See How Our Trades Deliver.
Explore recent projects delivered by Stewart Richey Contracting Group’s specialized teams. Each case study highlights our commitment to safe work, dependable scheduling, and quality craftsmanship across the region.
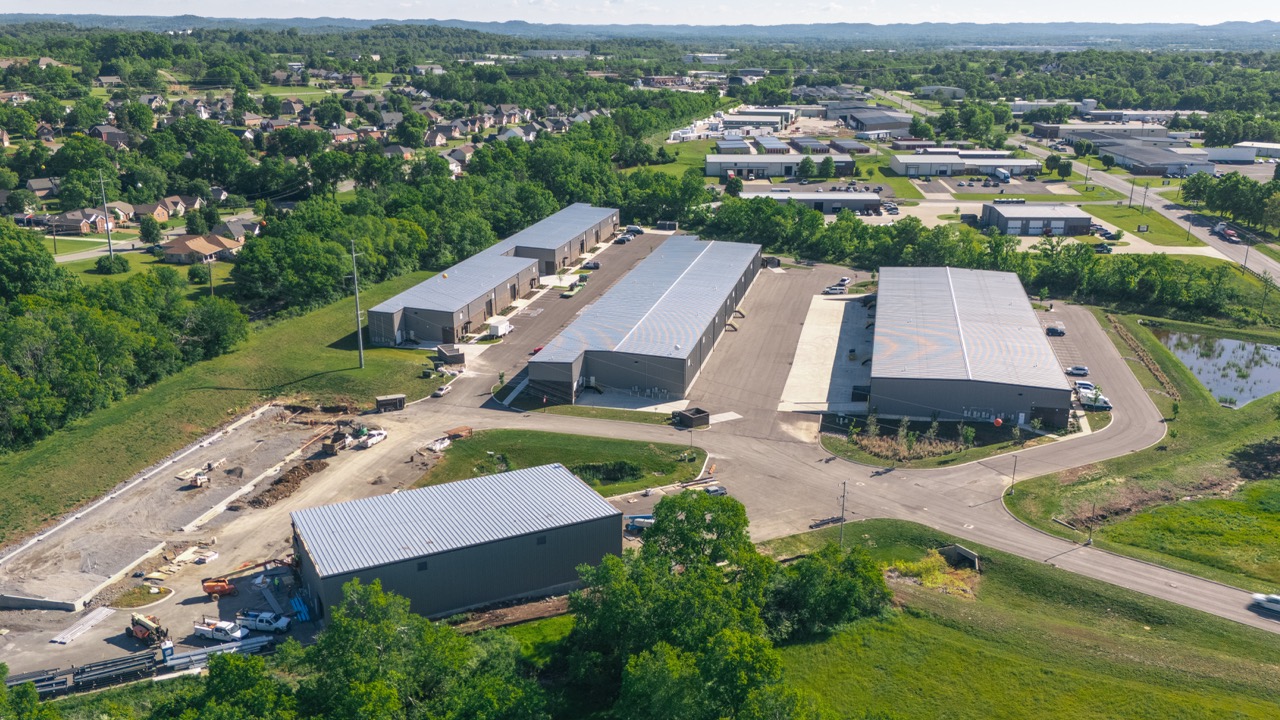
Aero Business Park Speculative Warehouse Erection in Gallatin, TN
Installation of a 42,000-square-foot pre-engineered metal building to serve as a speculative warehouse within the Aero Business Park. The completed facility provides versatile, open-span logistics and manufacturing space.
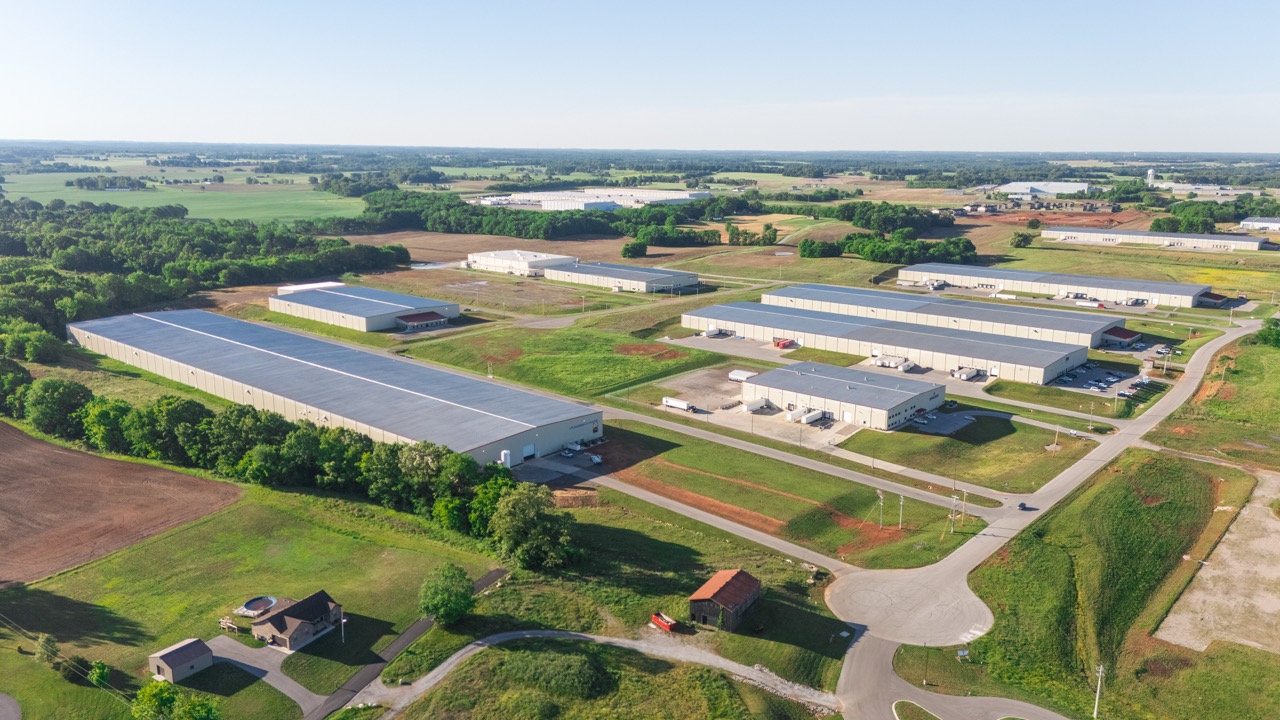
Multi-Structure Industrial Speculative Building Installations in Franklin, KY
This large-scale industrial development included a group of buildings totaling approximately 1,430,000 square feet and brought together Stewart Richey’s Site Utilities, Concrete, Metal Building Systems, Electrical, Mechanical, Fire Protection, and Painting divisions. The comprehensive structural and site concrete scope included footings, grade beams, slab-on-grade floors, heavy-duty dock walls and pits, exterior paving, and retaining walls. Life safety integrations featured complete interior and exterior fire protection, including a 1,500 GPM fire pump-driven ESFR system and standard wet systems tailored to the expansive warehouse environments.
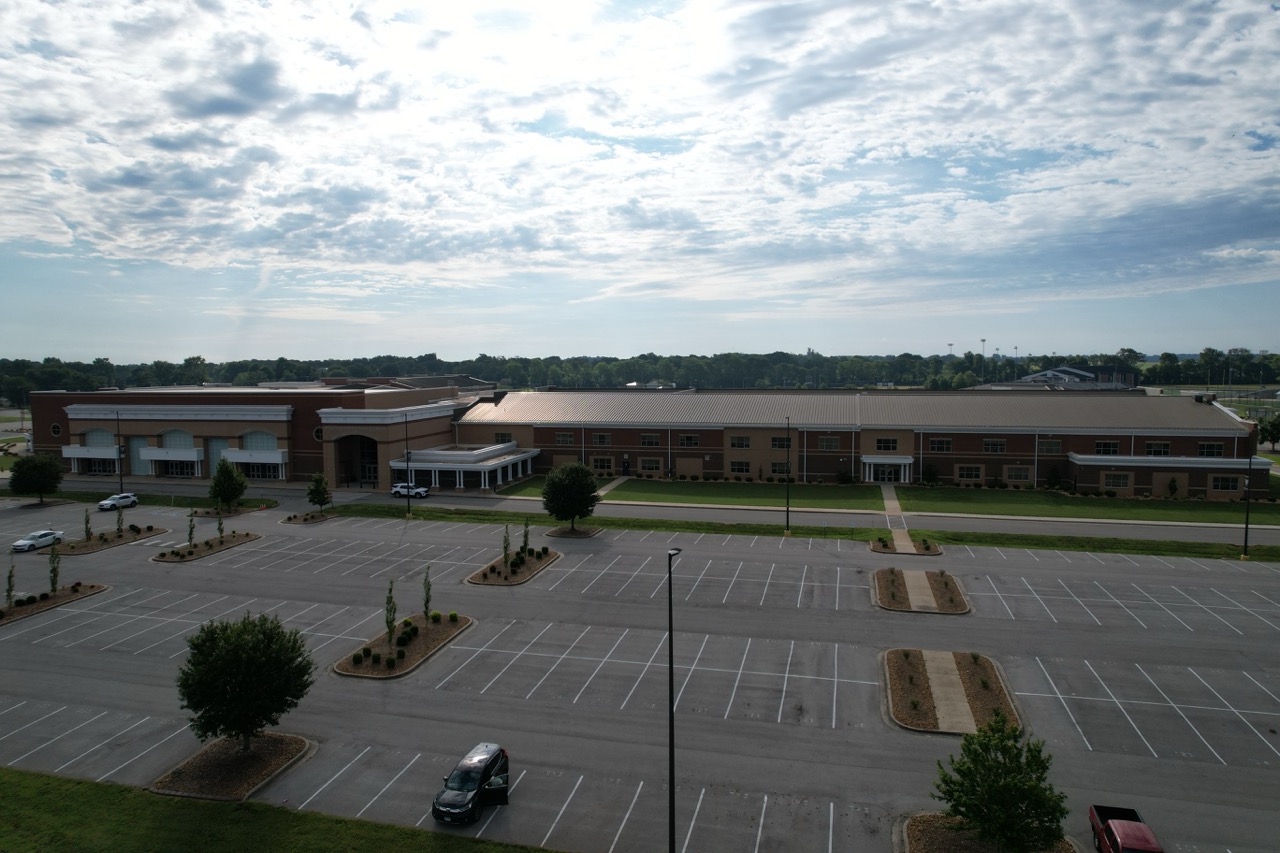
High School Interior Painting and Ceiling Refinishing in Bowling Green, KY
interior repainting and exposed ceiling restoration for South Warren High School, completed on an accelerated summer break schedule. The first phase included prepping, priming, and painting approximately 97,000 sq. ft. of wall and soffit space. The second phase included cleaning and repainting 23,000 sq. ft. of ceiling while carefully protecting flooring, lighting, and scoreboards.
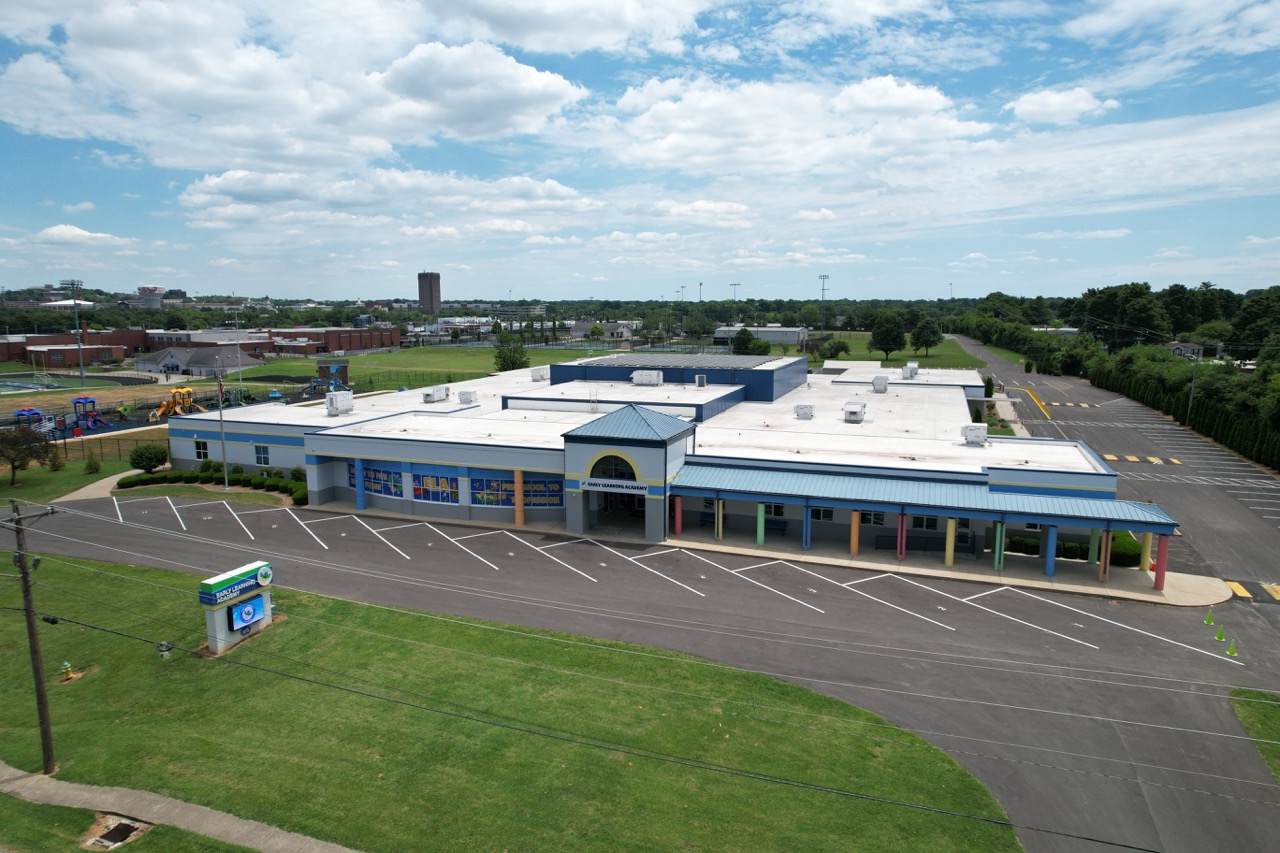
Full Interior and Exterior Repaint for New Learning Institution in Bowling Green, KY
A 132,000 sq. ft. interior and exterior repainting project for the new Early Learning Academy at the former Old Warren Elementary. Project scope included prepping, priming, and painting 104,000 sq. ft. of interior space, along with pressure washing and repainting 28,000 sq. ft. of exterior walls and soffits.
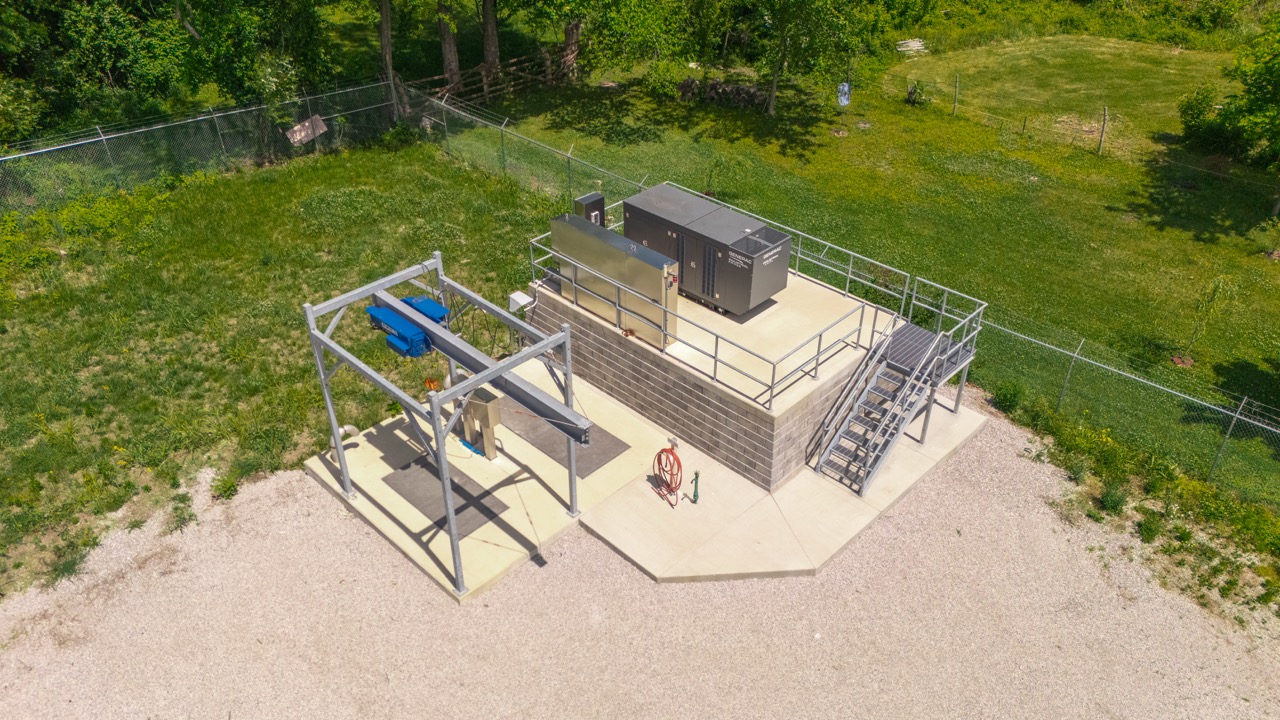
Municipal Water Infrastructure & Lift Station Installation in Russellville, KY
23-foot-deep excavation for infrastructure upgrades to the Brookhaven Lift Station in Russellville, KY. Installation included a new lift station, multi-pump system, concrete valve vault, structural steel, retaining walls, security fencing, and advanced SCADA electrical controls required for modern municipal water management.
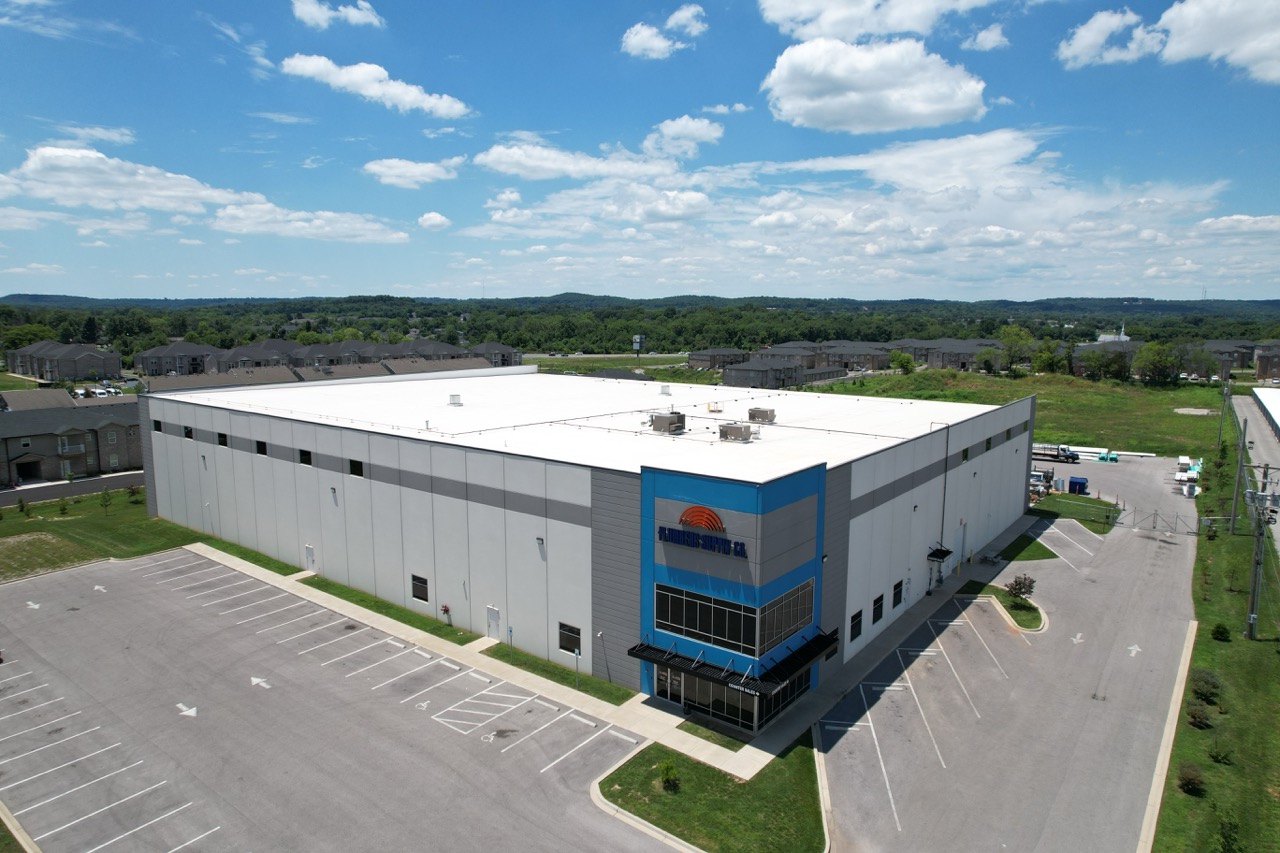
Electrical and Fire Protection Installation in New Showroom for Regional Retailer in Bowling Green, KY
Electrical and fire protection installation for a newly constructed 50,000 sq. ft. Plumbers Supply distribution center and showroom. Electrical services included comprehensive building power, high-bay warehouse lighting, and functional display integrations. For life safety, the project featured a heavy-duty ESFR fire protection system driven by a 1,250 GPM fire pump, ensuring top-tier suppression capabilities for the facility's extensive storage areas.
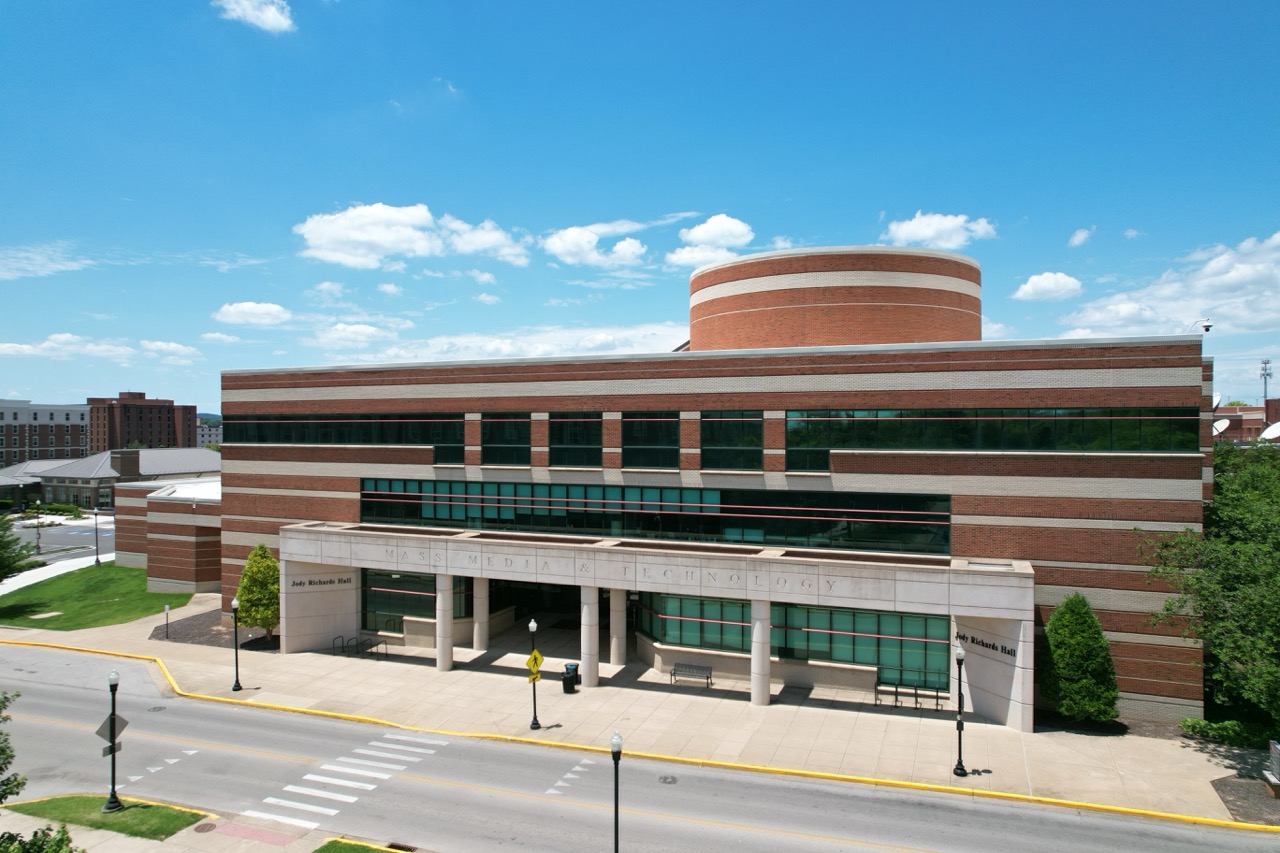
University Dormitory Dual Electrical Infrastructure Upgrades in Bowling Green, KY
A high-voltage electrical infrastructure upgrade and primary voltage conversion for two dormitories on the campus of Western Kentucky University. Project scope included installation of new concrete-encased duct banks to facilitate a primary voltage upgrade from 4,160V to 12,470V.
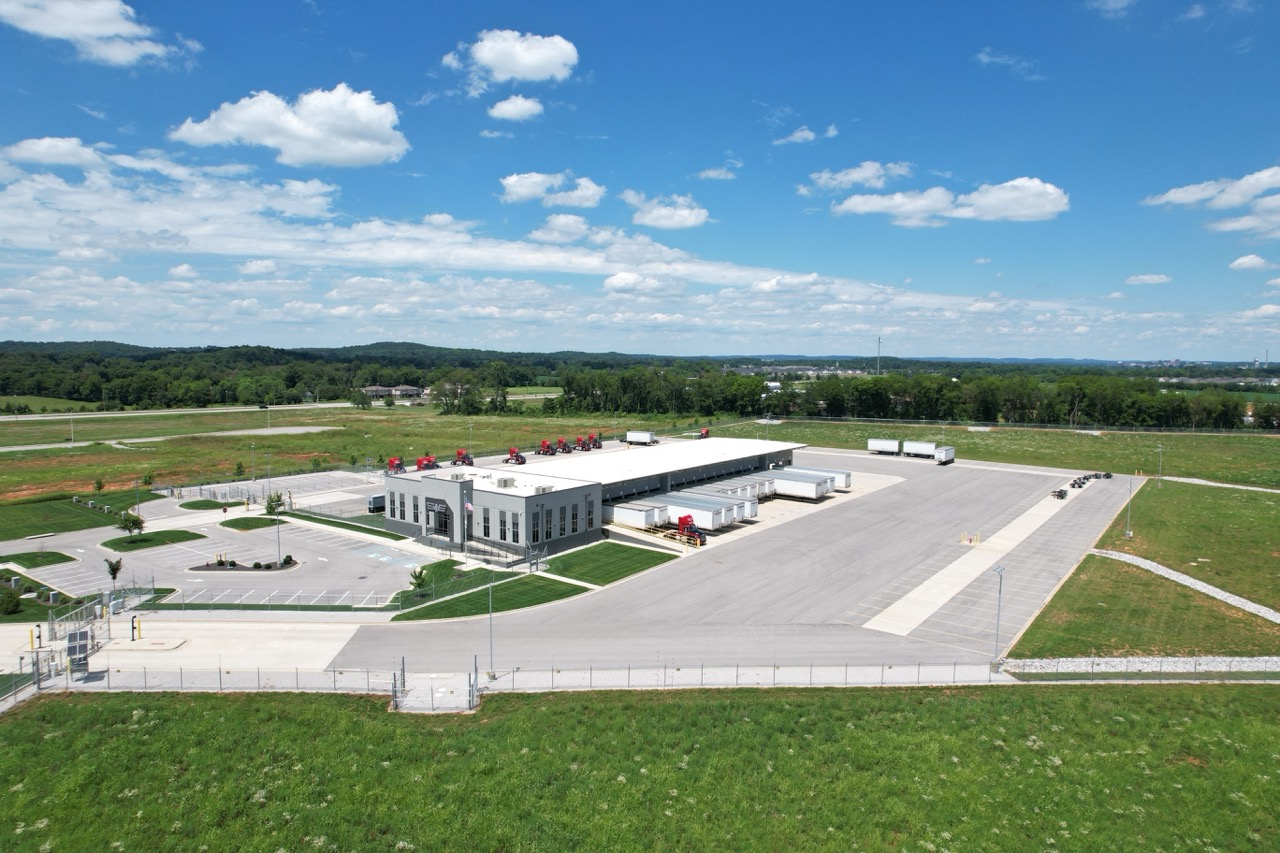
Freight Service Center Facility in Bowling Green, KY
Construction project work for a 19,128 sq. ft. service center for a freight shipping facility. Services rendered included a structural steel building with new office space, 45 dock doors, structural steel framing on tilt-up concrete wall panels, electrical systems, lighting, gate system wiring, plumbing for water, sewer, storm and gas, and fire protection systems serving the office and dock areas.
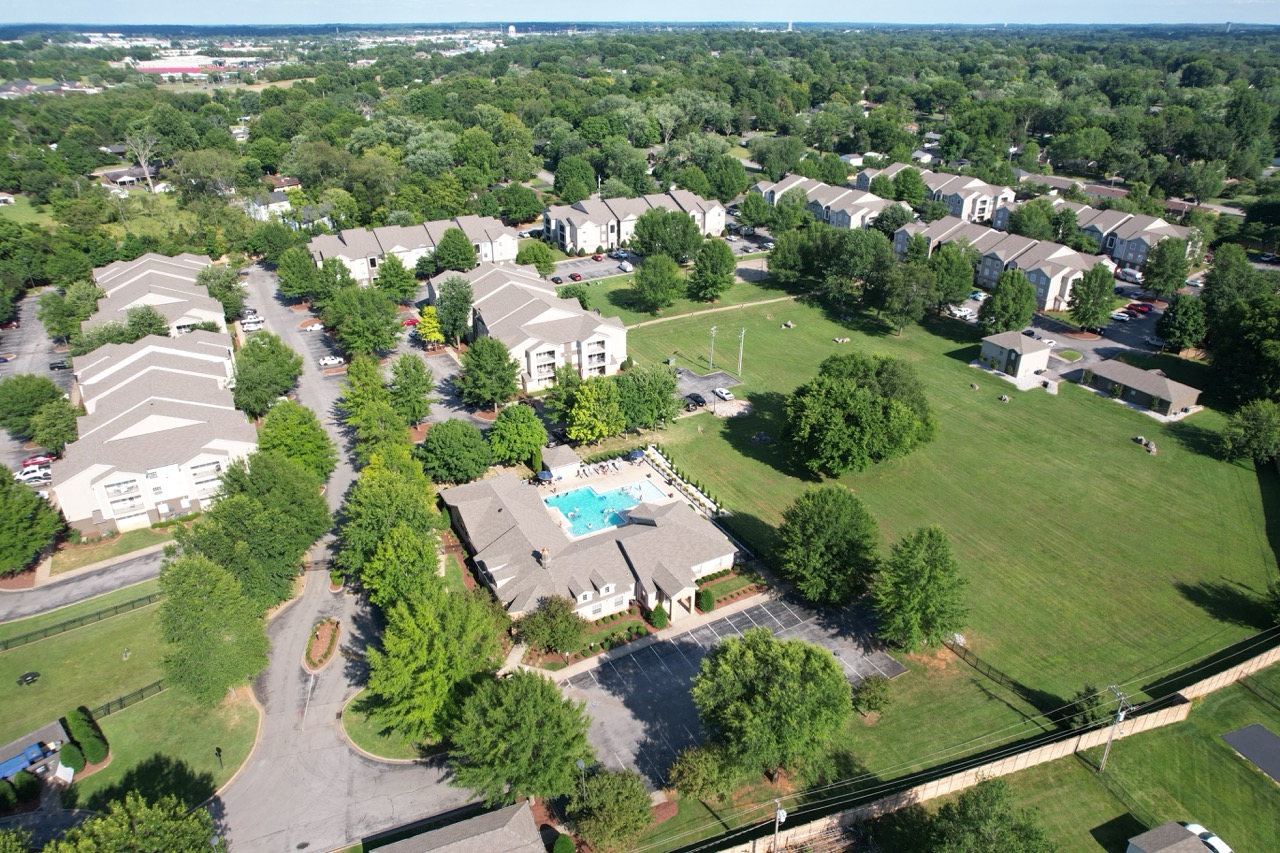
Multi-Unit Apartment Community Renovation in Bowling Green, KY
A large-scale plumbing and fire protection renovation project across 326 residential units at The Emerson apartment community.
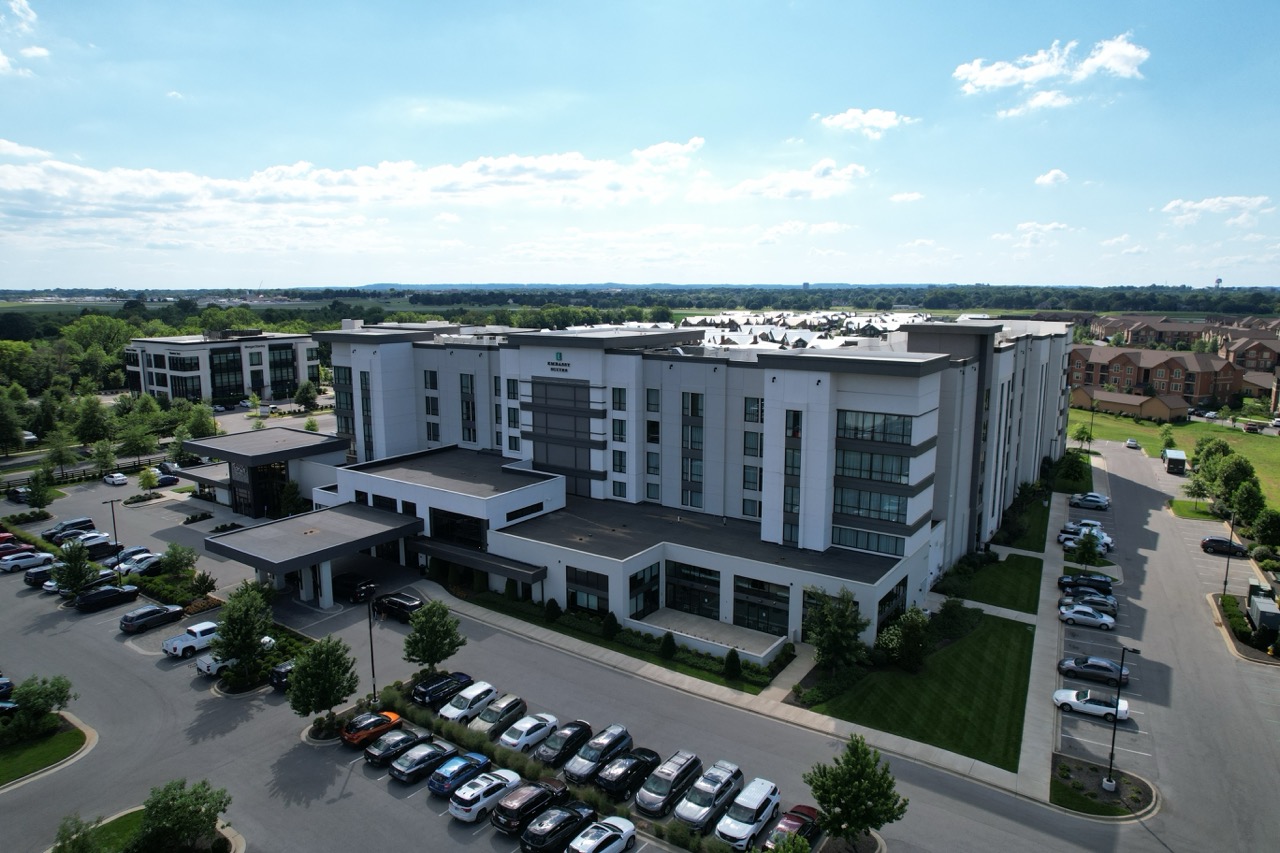
National Hotel Chain Fire Protection Installation in Bowling Green, KY
Fire protection facility services for a 185,500 sq. ft. hotel. Fire protection installations included 750 GPM fire pump and standpipes using metal and CPVC piping.
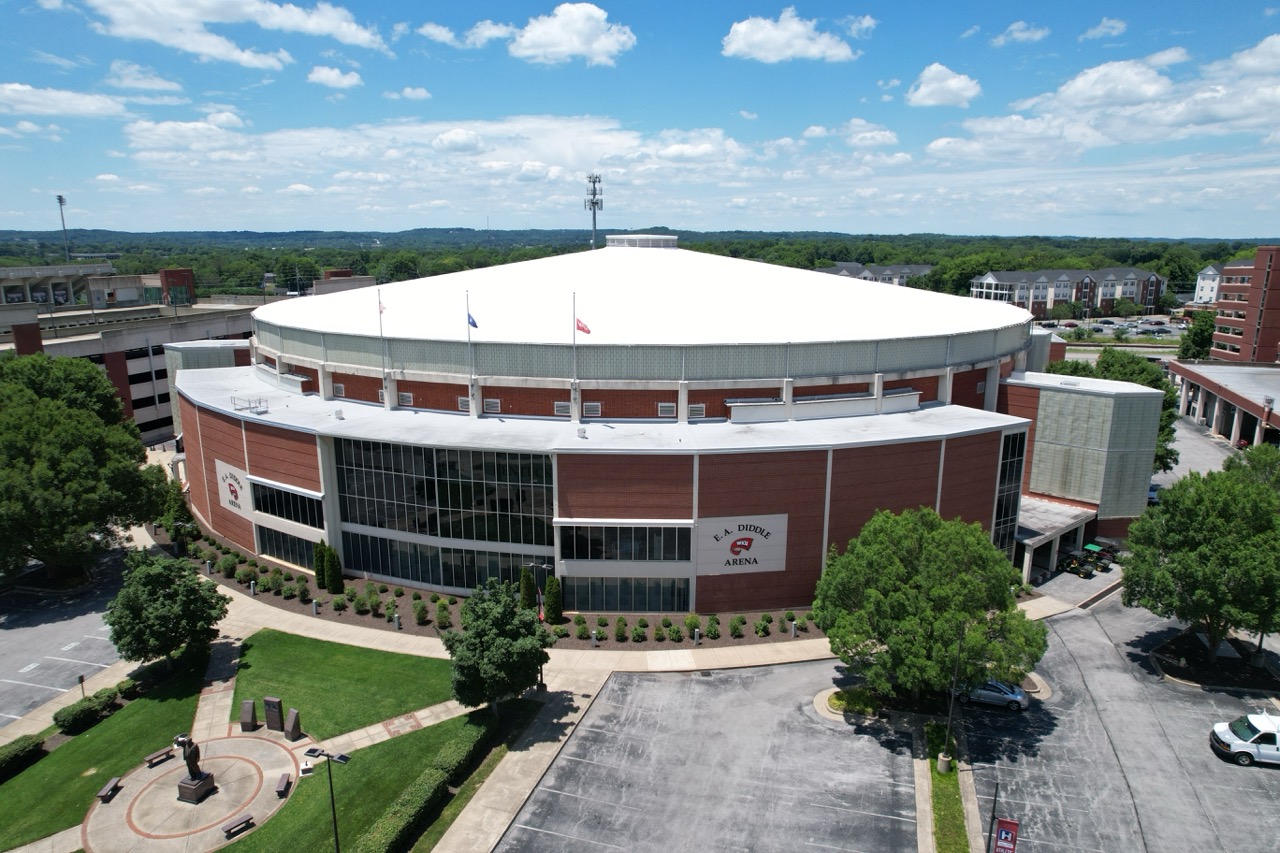
University Stadium Press Box Relocation & Renovation in Bowling Green, KY
A relocation of the press box in Western Kentucky University's Houchens-Smith Stadium and additional stadium renovations. Project work included installation of new electrical, lighting, fire alarm, and fire sprinkler systems across multiple floors and the elevator, as well as hydronic piping, water-source heat pumps, HVAC ductwork, and plumbing systems.
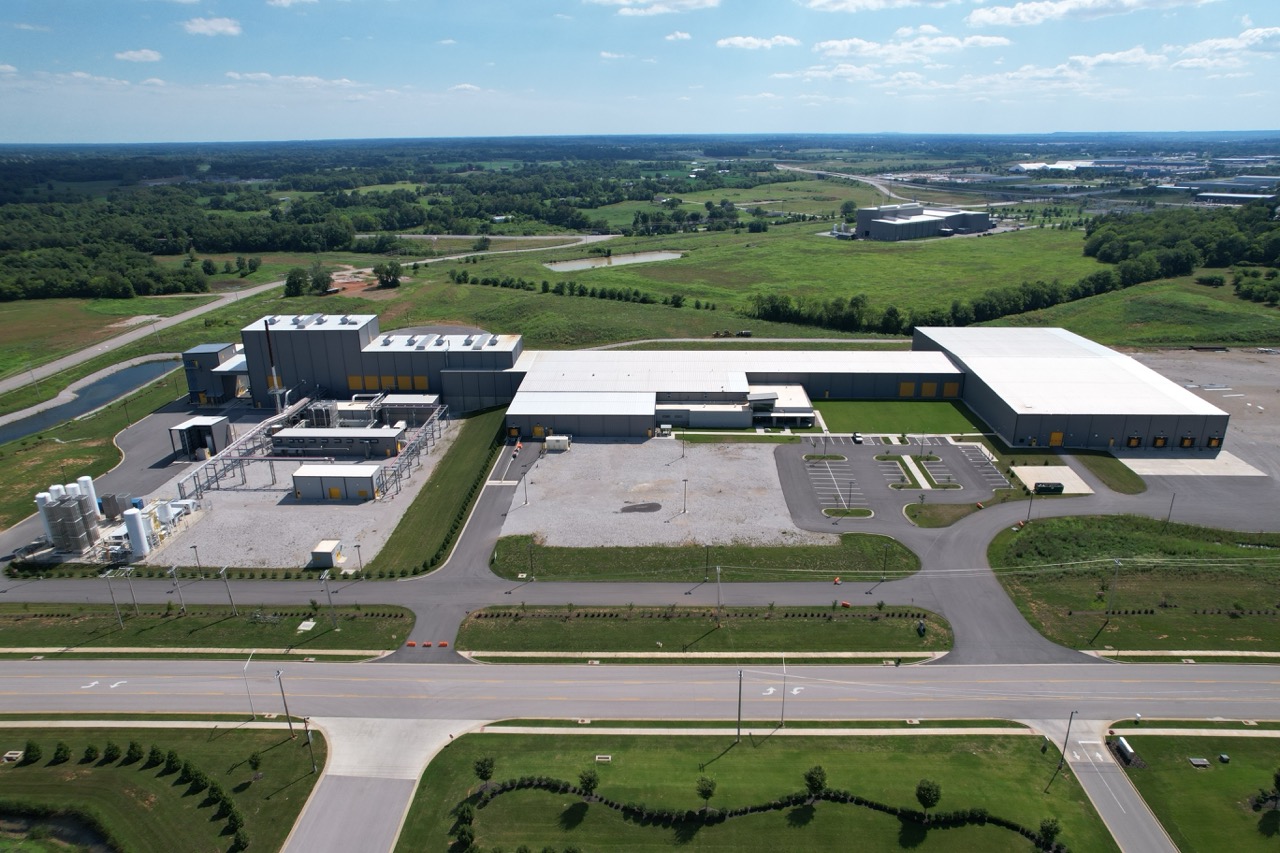
Global Glass Manufacturer Facility Construction in Bowling Green, KY
Construction of a 163,000 sq. ft. multi-level manufacturing building with a 7-platform-high production area, material storage area, melter furnace frame, equipment framing, bottling / packaging area, and warehouse building. Construction work included pre-engineered metal building (PEMB), structural steel framework, multi-level stair platforms, heavy-guage wall girts, joist & deck roof systems, and platform flooring using bar grating & plating wrapped with guardrail.
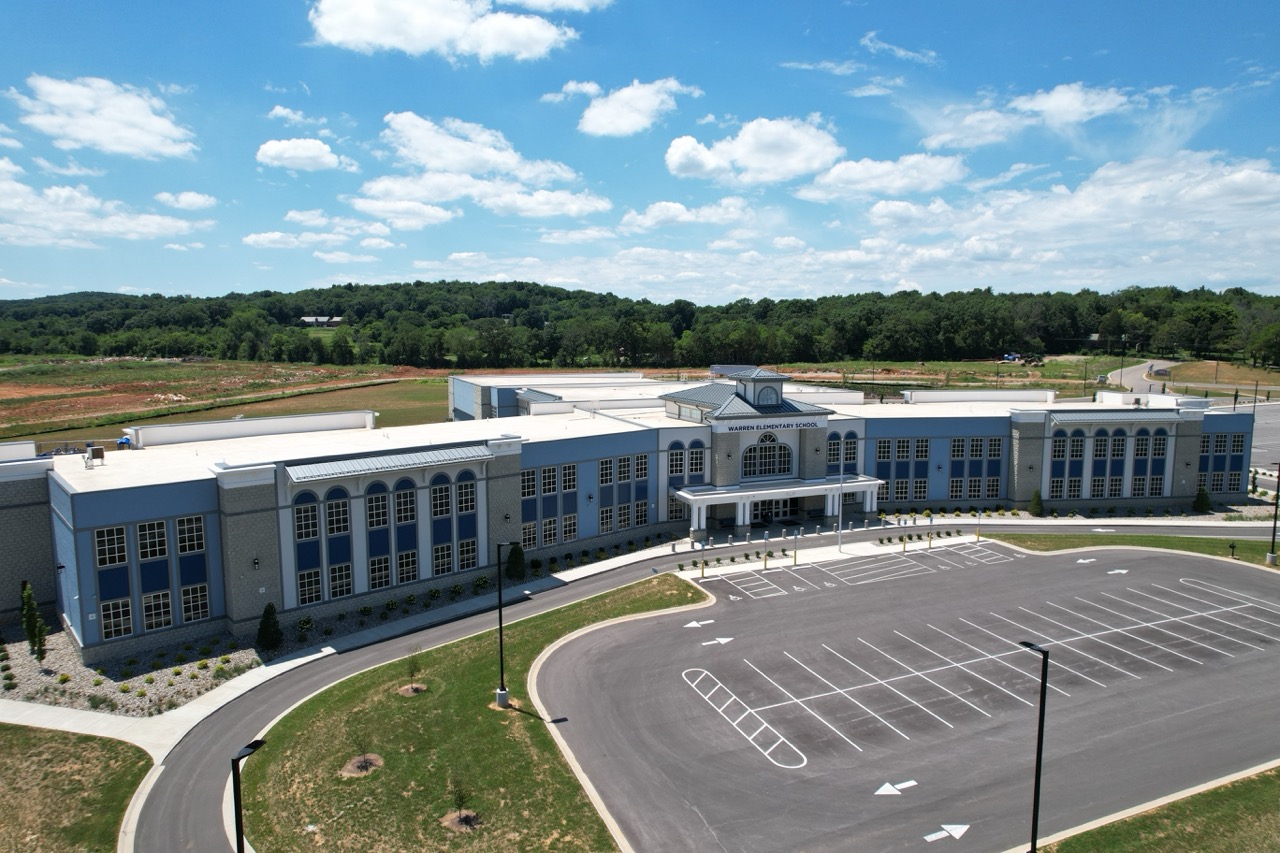
New Elementary School Construction in Warren County, KY
Construction scope for the new 101,500 sq. ft. elementary school included interior/exterior concrete work, a CMU, ICF, and structural steel building, and installation of fire protection wet systems.
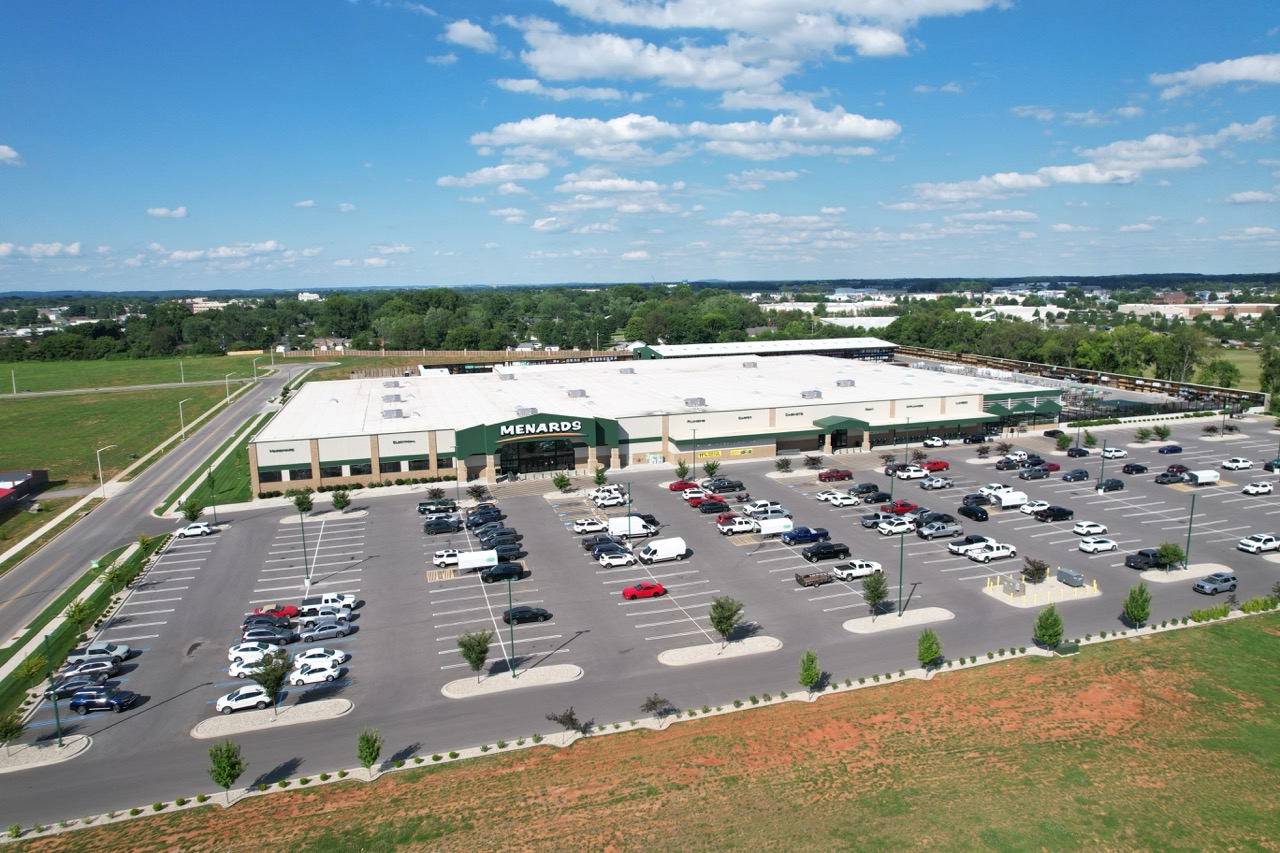
National Home Improvement Retailer Construction in Bowling Green, KY
Site utilities, concrete, and mechanical work for a new retail construction project. Scope of services included installing infrastructure for fire line, water, sewer, storm, and gas; constructing retaining walls and footings, curbs and gutters, concrete paving, sidewalks, and storage rack pads; and installing rooftop HVAC units, gas piping, unit heaters, exhaust systems, ductwork, and an emergency generator.
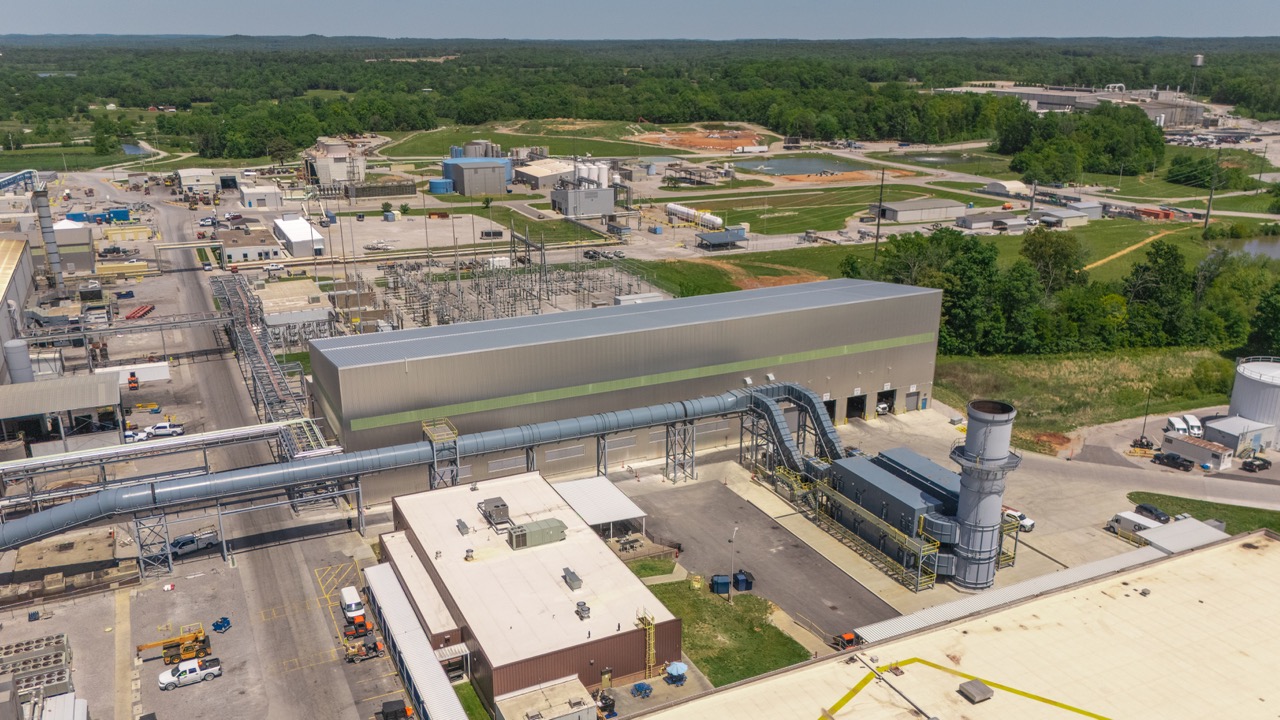
Metals Manufacturing Building Addition in Russellville, KY
New manufacturing building with a production area reaching 73’ high on one end to 62’ on the other. The building also houses an office area, equipment mezzanines, pipe support framing and a 336’ long crane runway system. The building structure is structural steel along with a mix of heavy and Lt. gage wall girts and joist & deck roof system. There are structural stairs & railing throughout the building for mezzanine access along with ladders at floor pits.
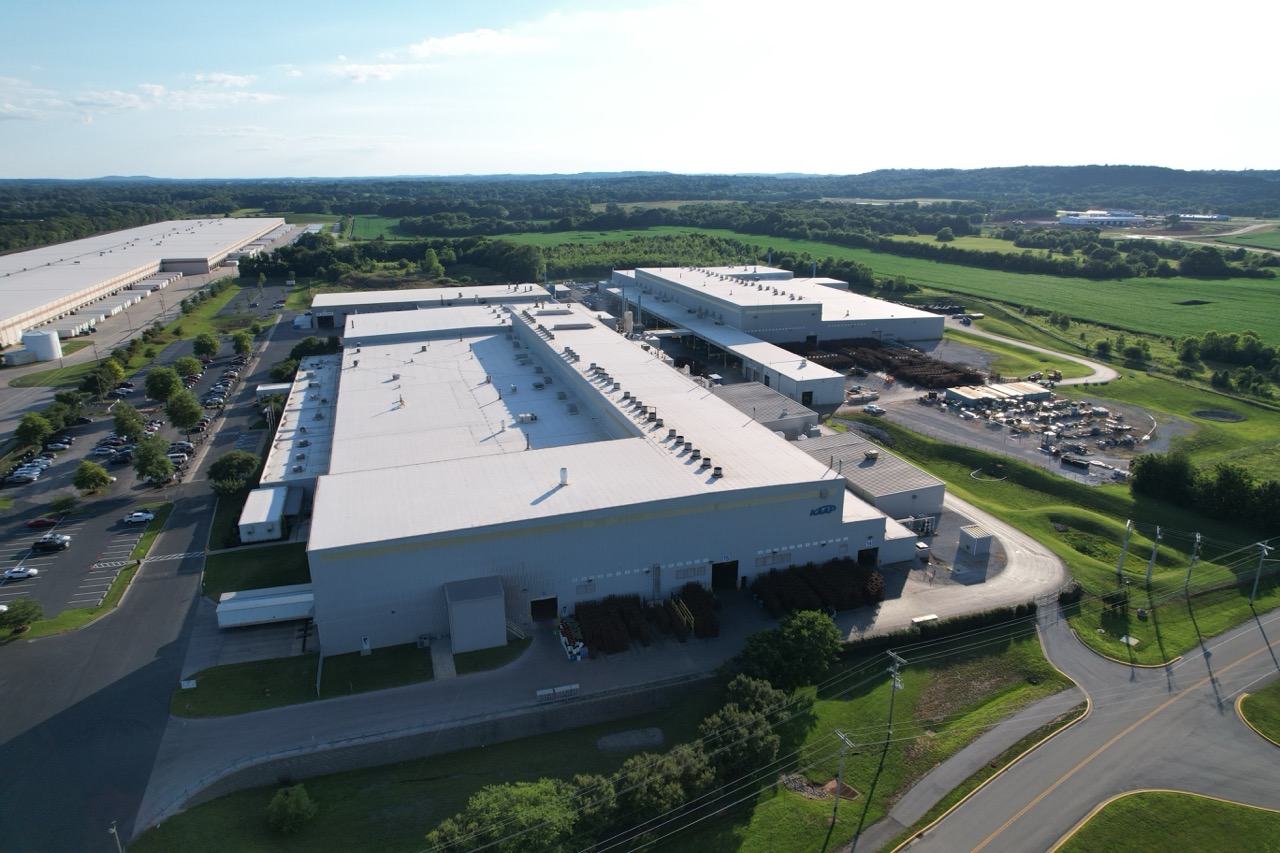
Multi-Building Metals Facility Construction & Expansion in Bowling Green, KY
Structural steel multi-building construction & expansion project completed over four self-standing phases to align with client directives.
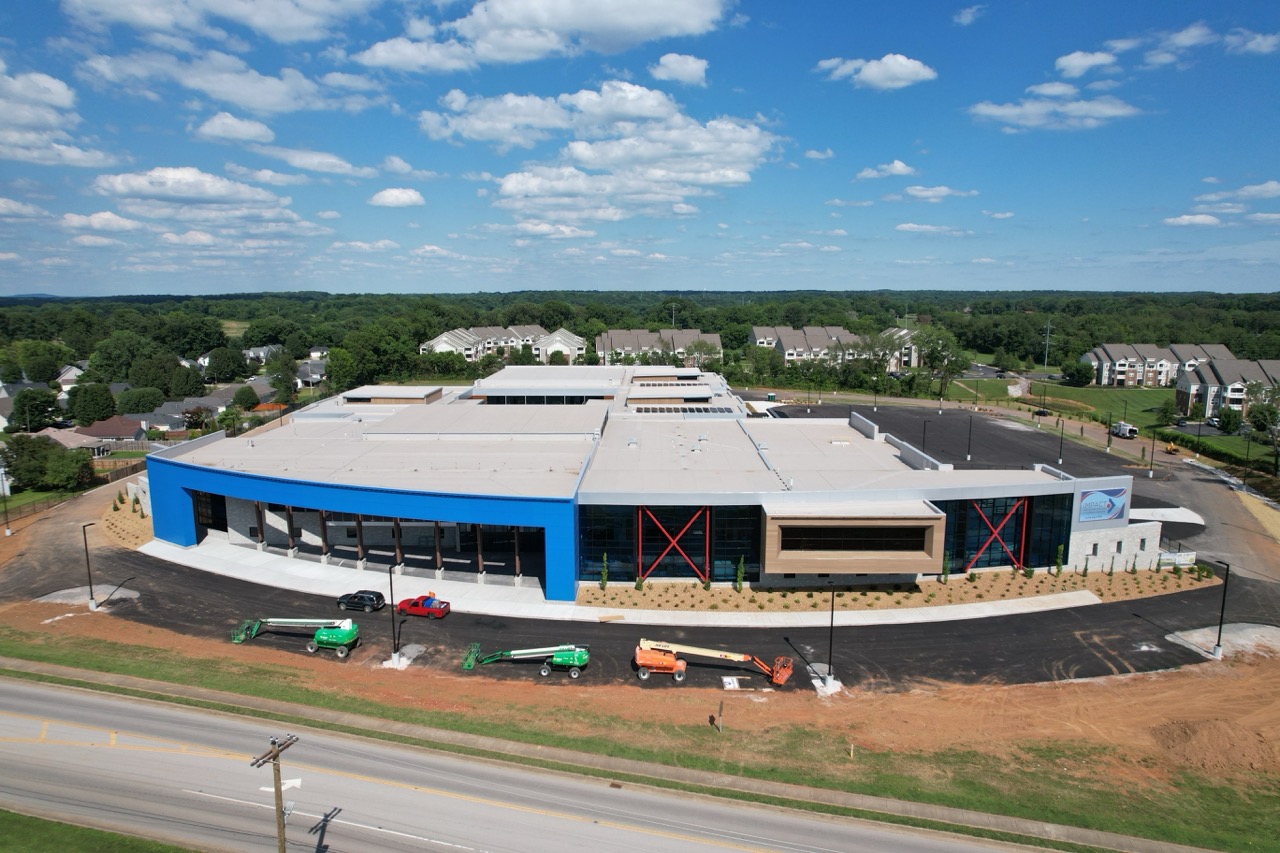
Educational Institute Construction in Bowling Green, KY
New construction project encompassing a 180,000 sq. ft. facility. Project work included concrete foundations, floor slabs, geofoam-supported tiered seating and stairs, stamped concrete at the courtyard and main entrance, sidewalks, curb and gutter, paving, bollards, an elevator pit, concrete planter walls, and a concrete roof slab above the gymnasium and tornado shelter. Additional services included structural steel framing, stainless steel cable railing, wet and dry fire protection systems, fire line and sanitary sewer installation, and painting work consisting of joint sealants, caulking, surface preparation, priming, block filling, painting, and sealing across concrete, masonry, walls, soffits, ceilings, door frames, and metal surfaces.
.png)
Agricultural Warehouse Construction in Springfield, TN
Construction included grading 100,000 sq. ft. building pad, assembling 96,000 sq. ft. pre-engineered metal building (PEMB), running plumbing systems, installing electrical and lighting systems, and interior/exterior fire protection systems including 1000 GPM fire pump supplying 3 dry systems.
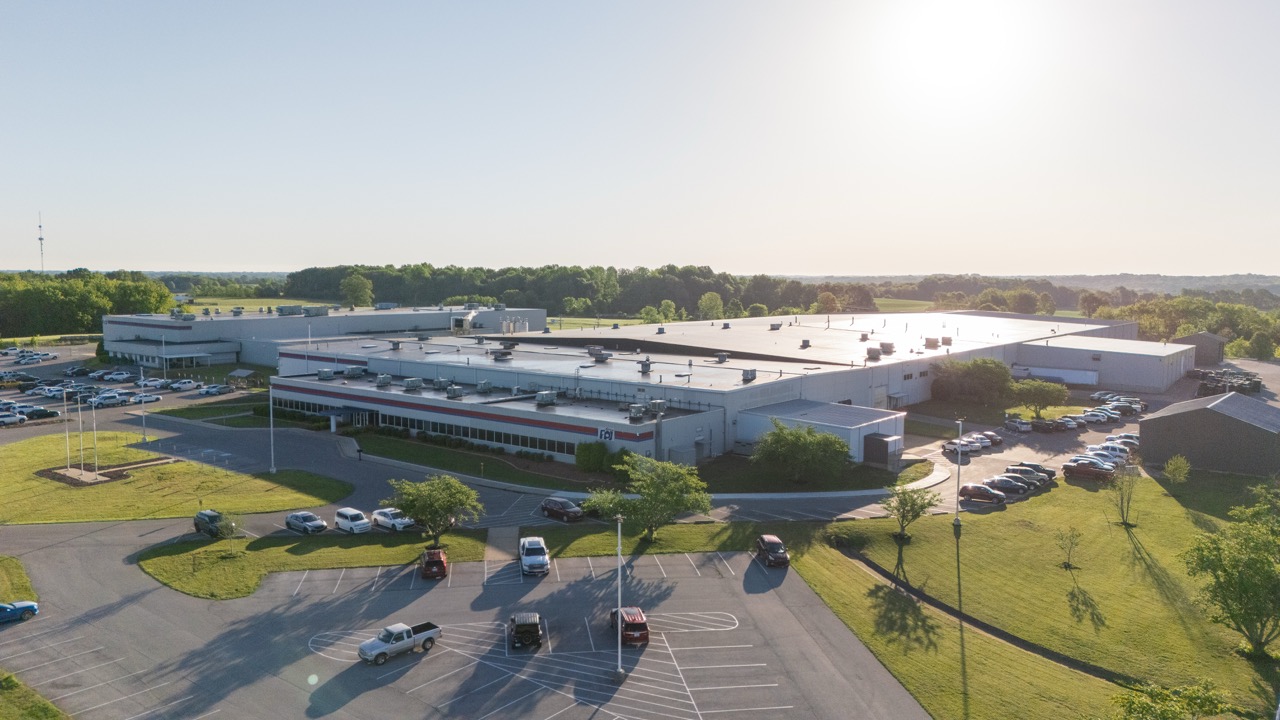
Automative Manufacturing Shutdown Renovation in Franklin, KY
Industrial facility shutdown project with urgent turnaround to resume operations, with 34,000 sq. ft. footprint in total. Project included removal of existing floor coatings and installation of epoxy floor coating system in aisles, pedestrian walkways, line striping, and pedestrian traffic indicator marks.
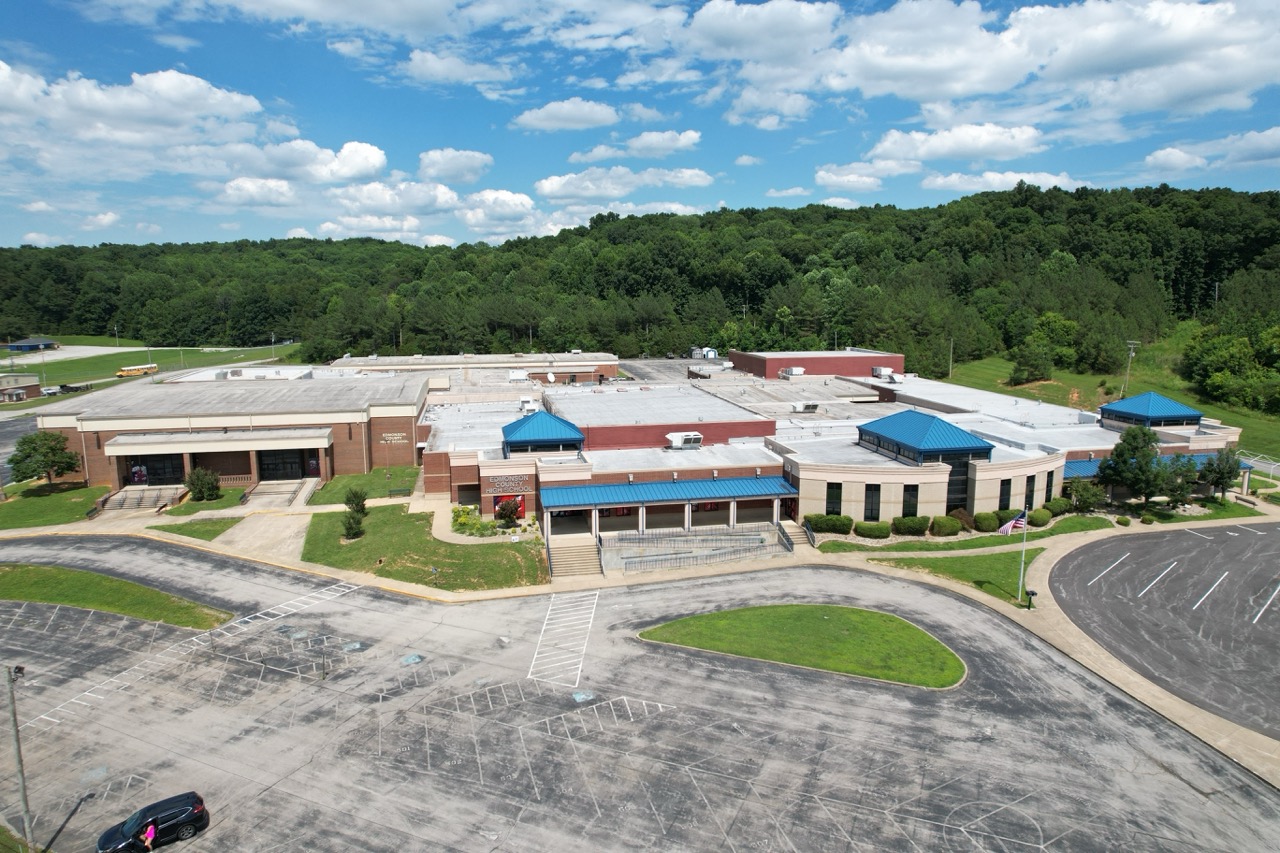
School & Educational Center Installation & Renovations in Edmonson County, KY
Installed electrical system for new 20,000 sq. ft. vocational and technology center addition on high school campus. This project also included upgrading the campus fire alarm system to voice evacuation and renovating the older electrical system, lighting, usage grid.
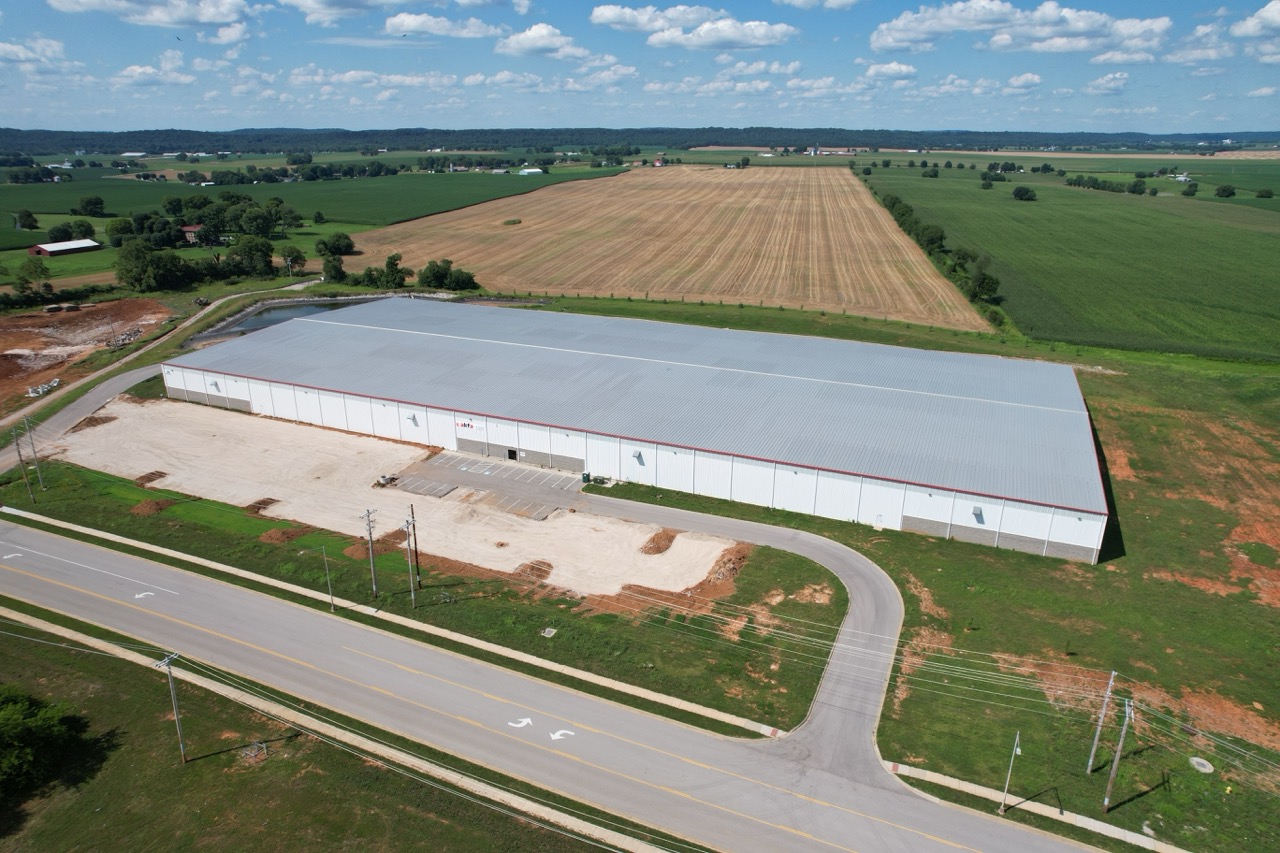
Speculative Warehouse & Manufacturing Facility Construction in Bowling Green, KY
This 210,000-square-foot project brought together Stewart Richey’s Site Utilities, Concrete, Metal Building Systems, Electrical, Mechanical, Fire Protection, and Painting divisions. The building features a pre-engineered metal building structure, interior and exterior wet fire protection systems, concrete dock walls and pits, slab-on-grade floors, grade beams, pier stems, and footings. Additional exterior concrete work included 28,000 square feet of paving, retaining walls, sidewalks, extruded curbs, and pipe bollards.
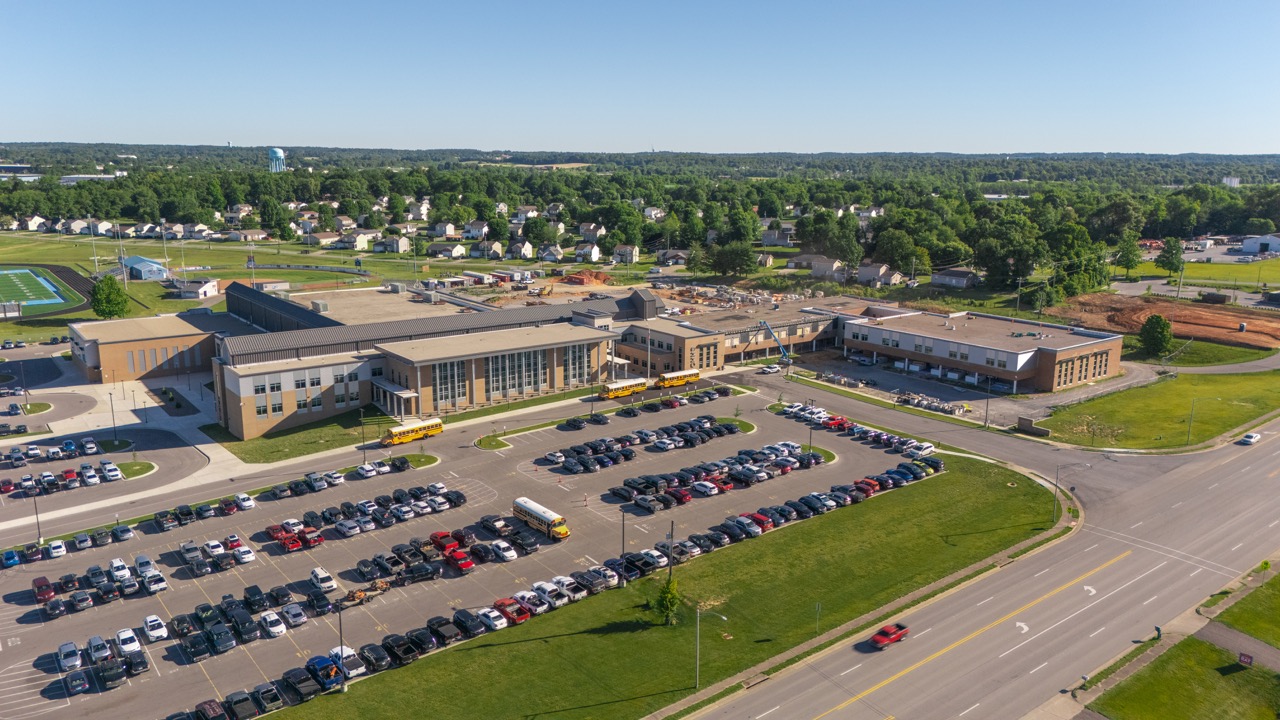
High School Campus Addition & Renovations in Hardin County, KY
Structural steel framing for 172,638 sq. ft. new addition of kitchen, cafeteria/commons, media center, administration, auxiliary gym, and additional classrooms. Renovations across entirety of 321,515 sq. ft. campus include new plumbing system, geothermal well fields, hydronic piping, water source heat pumps, and HVAC ductwork.
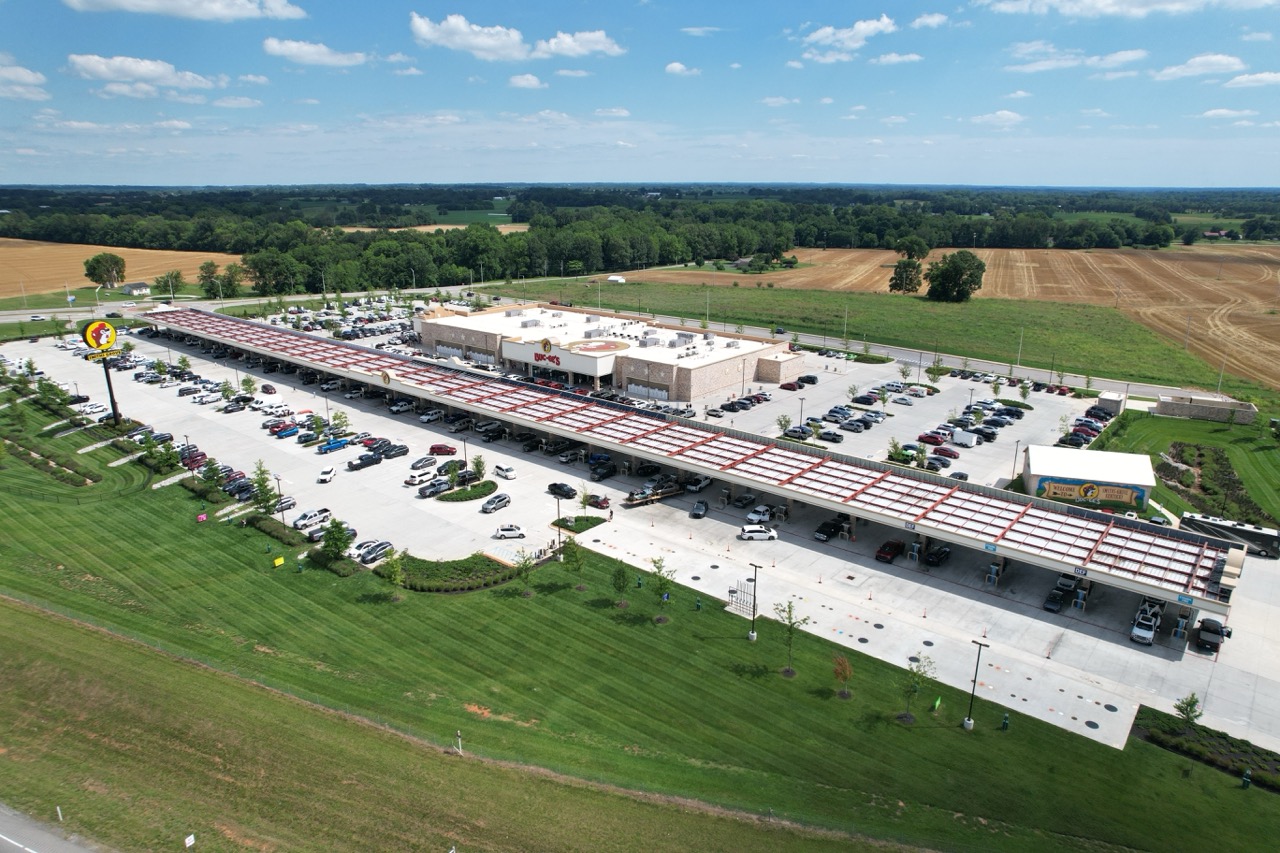
National Retail Chain Construction in Smiths Grove, KY
Extensive concrete construction summing up to 413,000 sq. ft. of paving including tilt-up paneling, 8,000 sq. ft. of roof slab, footings, grade beams, slab on grade, ADA ramps, step-offs, pole bases, and more.
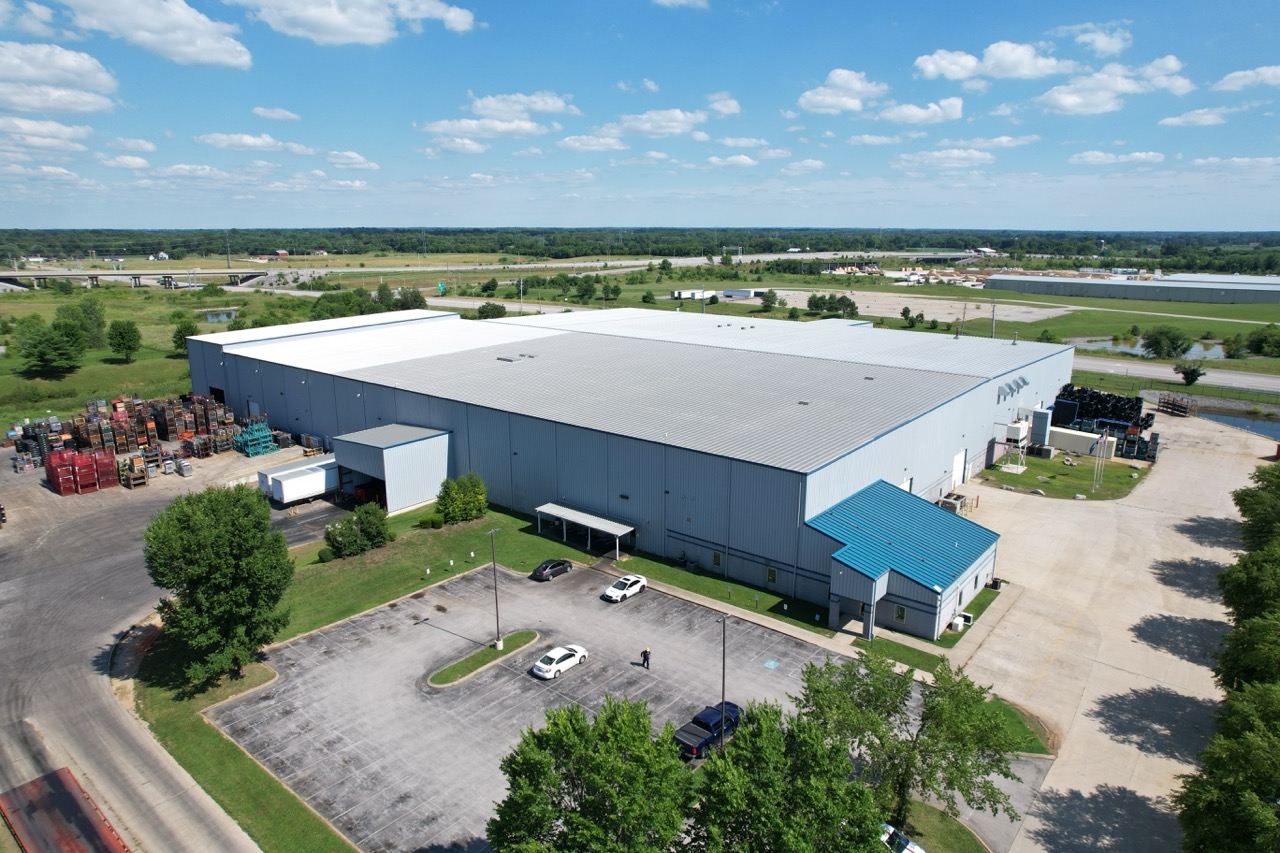
Electrical Repairs for Automotive Manufacturing Facility in Bowling Green, KY
Lighting system repairs, equipment feed replacements, and main switch gear breaker replacements following extensive storm damage.
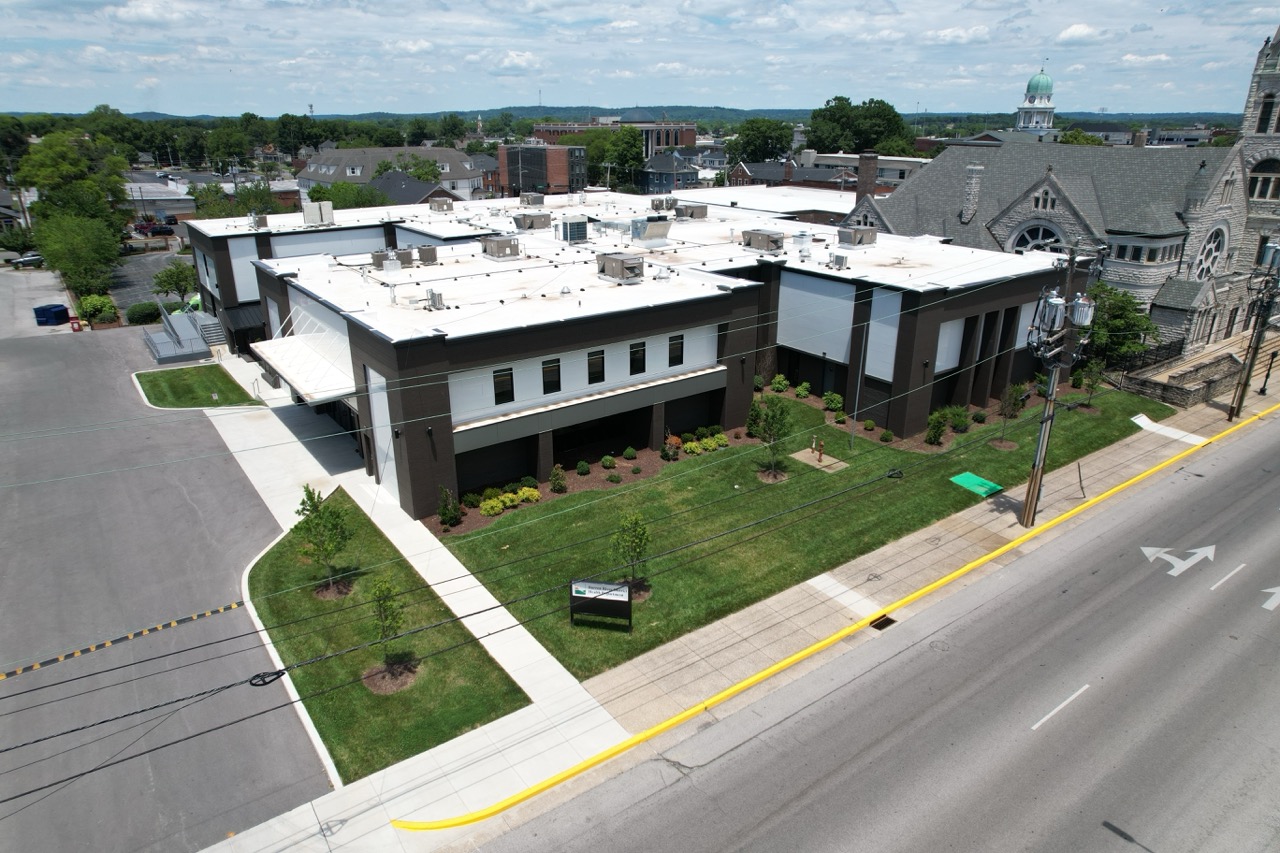
Healthcare Facility Renovation in Bowling Green, KY
Renovation of a 54,000 sq. ft. healthcare facility including all new plumbing, HVAC systems, LED lighting, usage layouts, generator installation, and modifications to the existing fire sprinkler system to accommodate the new facility layout.
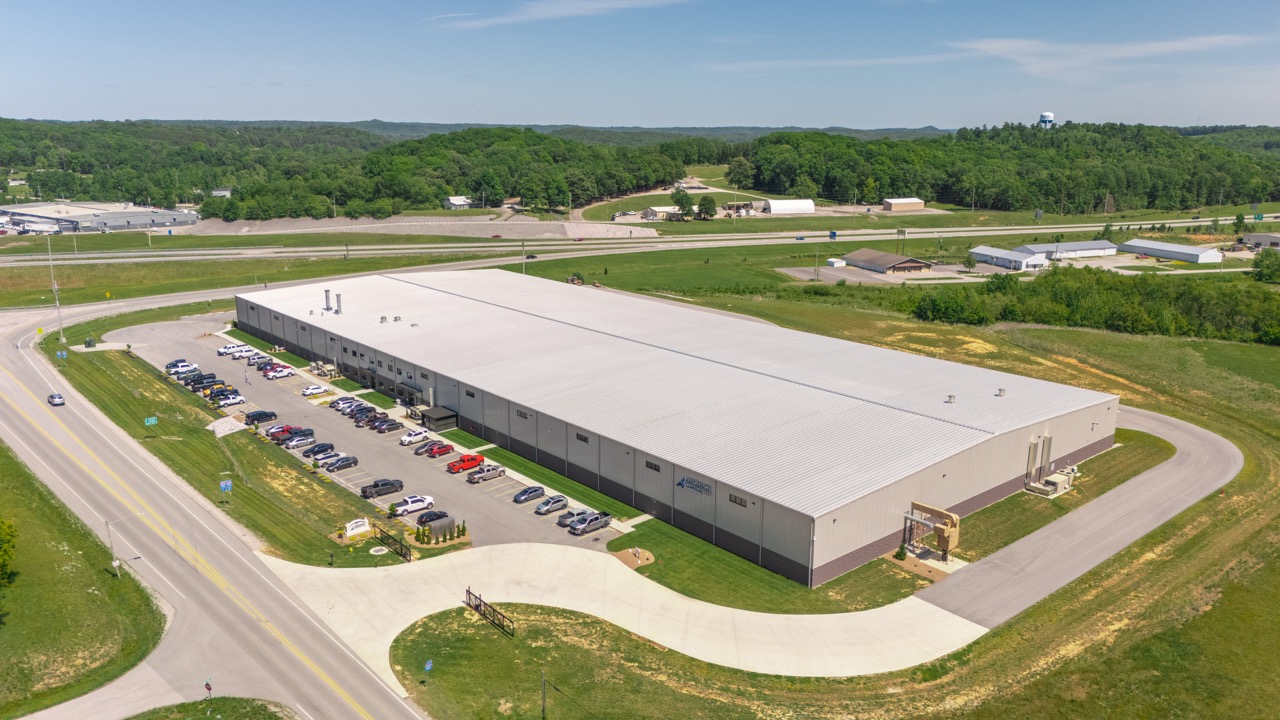
Aerospace Manufacturing Facility Construction in Morgantown, KY
A 150,000 sq. ft. pre-engineered metal building (PEMB) construction for an aerospace manufacturing facility.
Stay Connected
For more updates from our teams and job sites, follow Stewart Richey Contracting Group on LinkedIn or sign up for our quarterly newsletter.