
Speculative Warehouse & Manufacturing Facility Construction in Bowling Green, KY
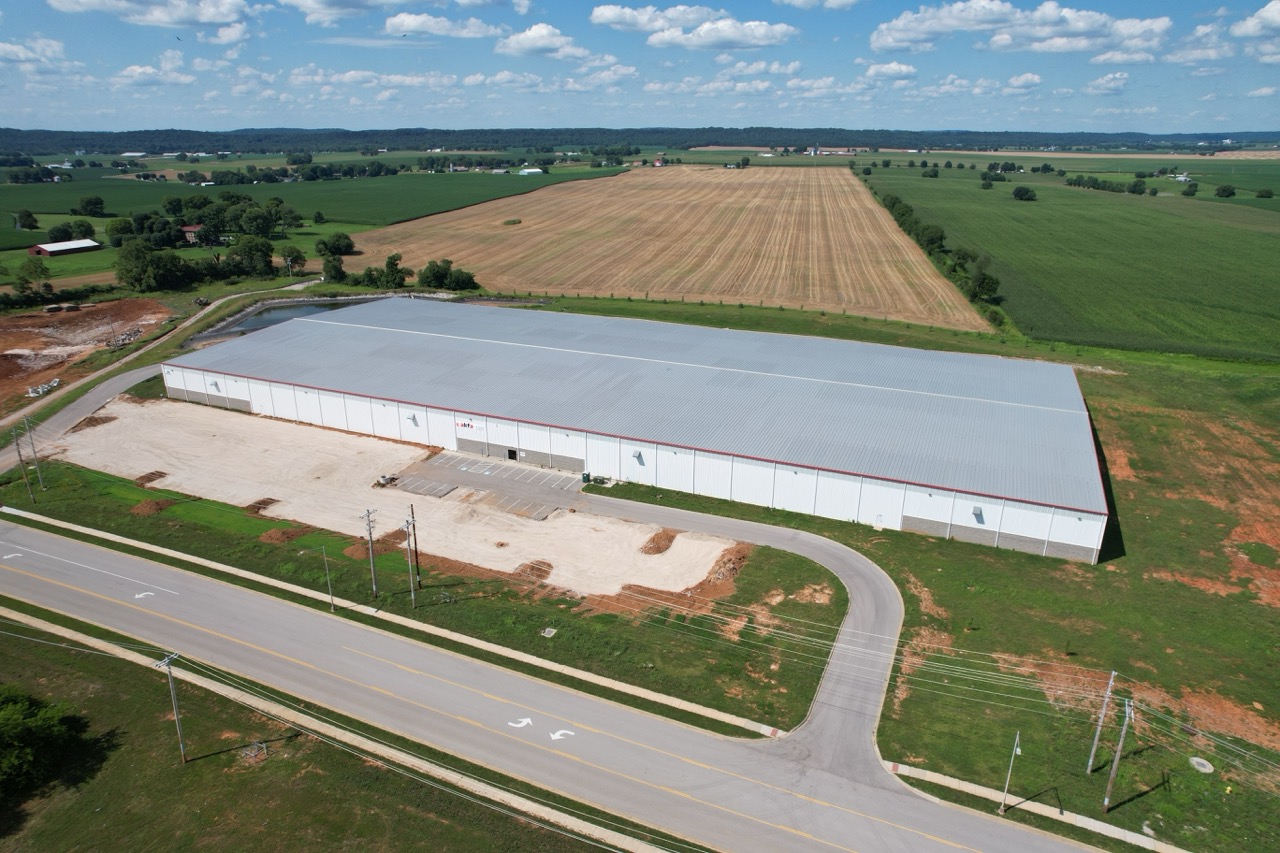
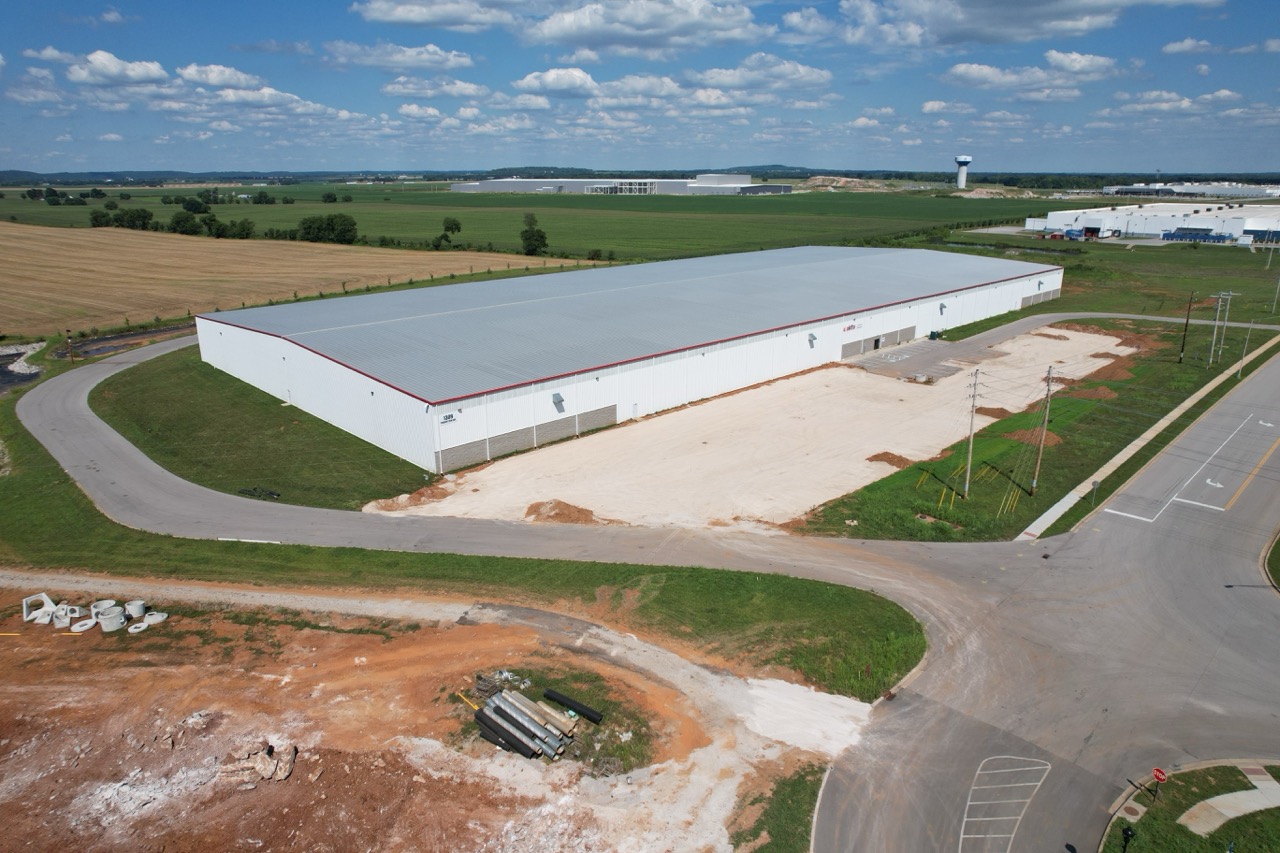
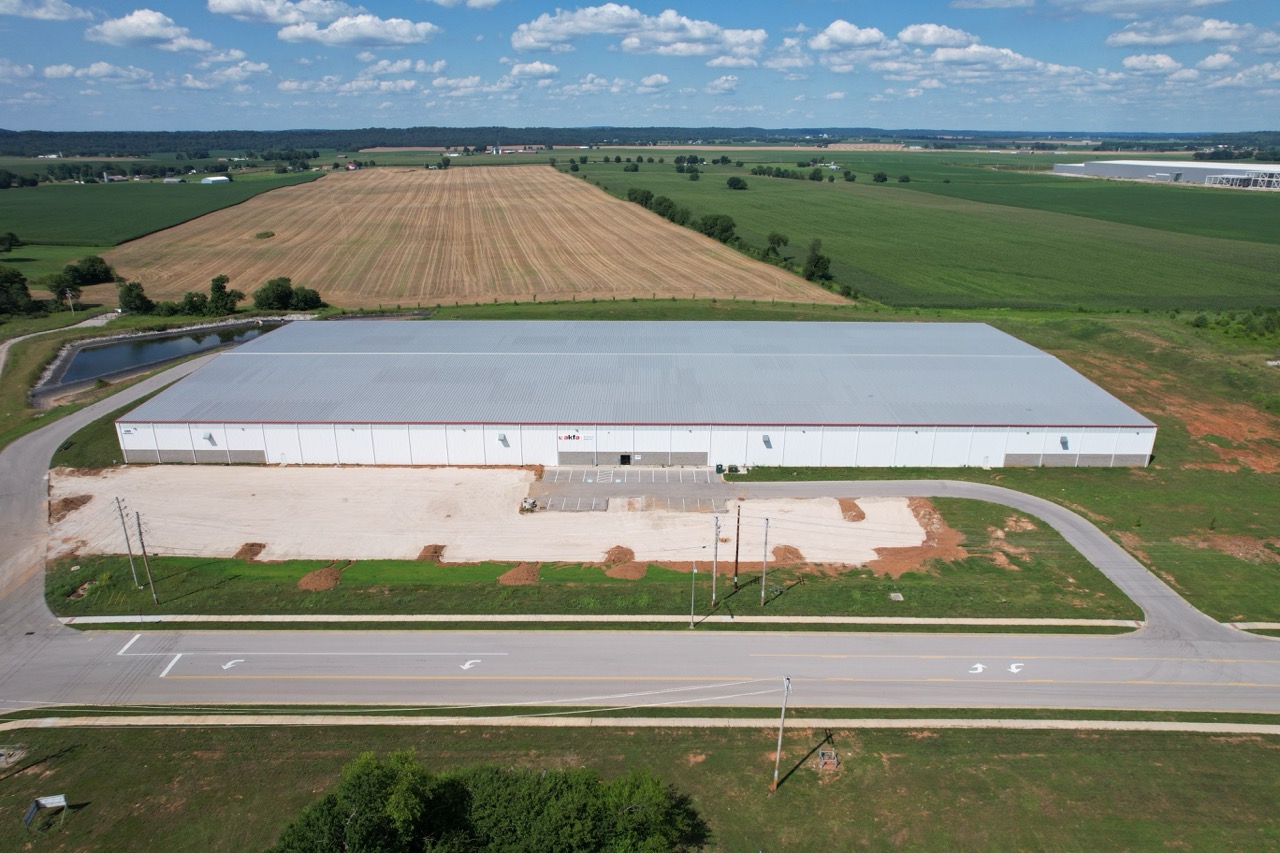
This 210,000-square-foot project brought together Stewart Richey’s Site Utilities, Concrete, Metal Building Systems, Electrical, Mechanical, Fire Protection, and Painting divisions. The building features a pre-engineered metal building structure, interior and exterior wet fire protection systems, concrete dock walls and pits, slab-on-grade floors, grade beams, pier stems, and footings. Additional exterior concrete work included 28,000 square feet of paving, retaining walls, sidewalks, extruded curbs, and pipe bollards.
No items found.
Have a Project Like This?
Our estimating team can help you plan, price, and staff your next project with confidence.