Multi-Building Metals Facility Construction & Expansion in Bowling Green, KY
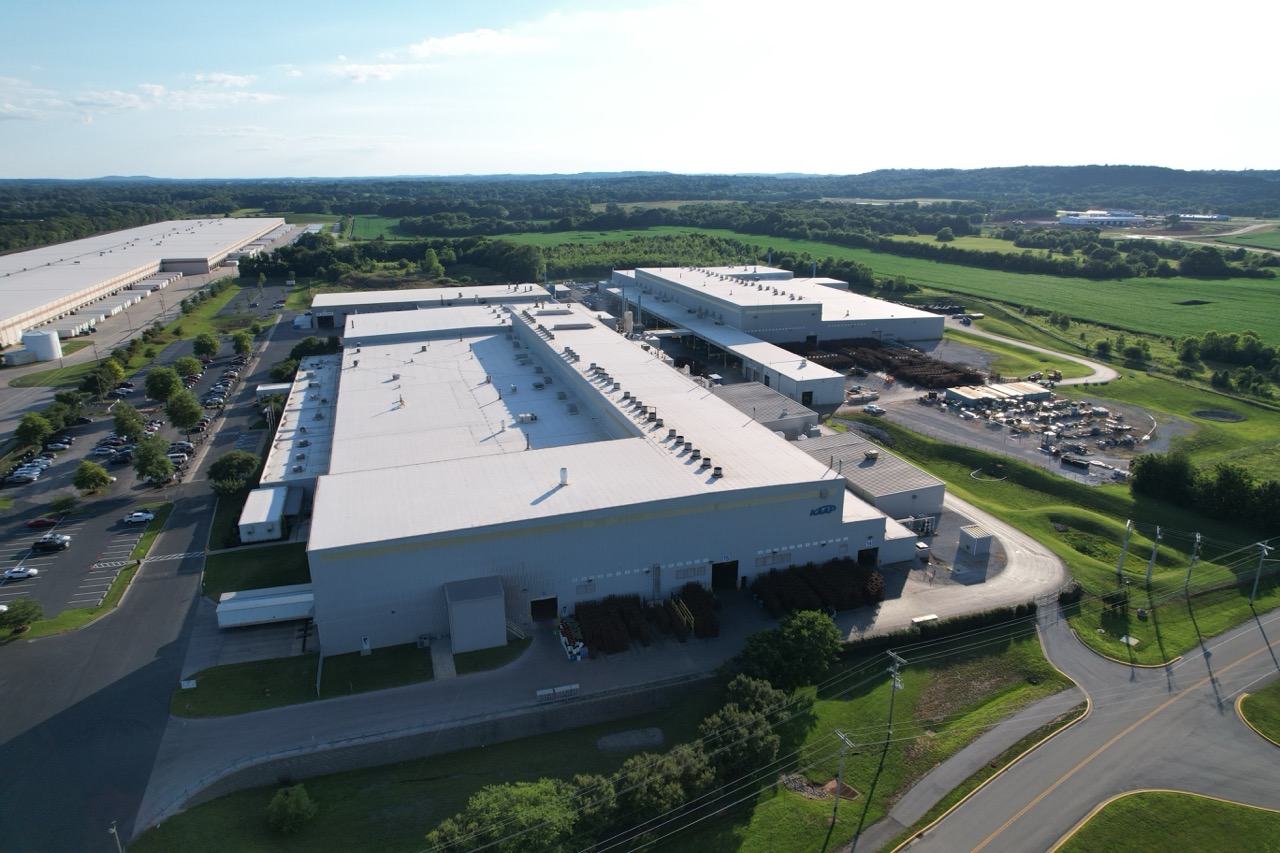
Scope of Work
Our involvement included:
Phase 1. Office & Machining Building
Single building with a production and office area. The building structure is structural steel along with Lt. gage wall girts, structural bracing, Crane Girders, and joist & deck roof system.
Phase 2. Extrusion & Melting/Casting Plant
Two manufacturing buildings. The first is a 51,667 SF Extrusion Plant including overhead crane system, maintenance shop, and equipment pits. The second is a 22,941 SF Melting Plant housing furnace and extruding equipment. Both buildings have a structure comprised of structural steel, Lt. gage wall girts, structural bracing, Crane Girders, and joist & deck roof system.
Phase 3. Addition on Production Bldg.
New manufacturing building off the back of phase 1 production building that required over 400’ of decking tie-in to the existing roof framing along with water challenges. The building is a clear span structure comprised of structural steel, Lt. gage wall girts and MEP openings, structural bracing, and joist & deck roof system.
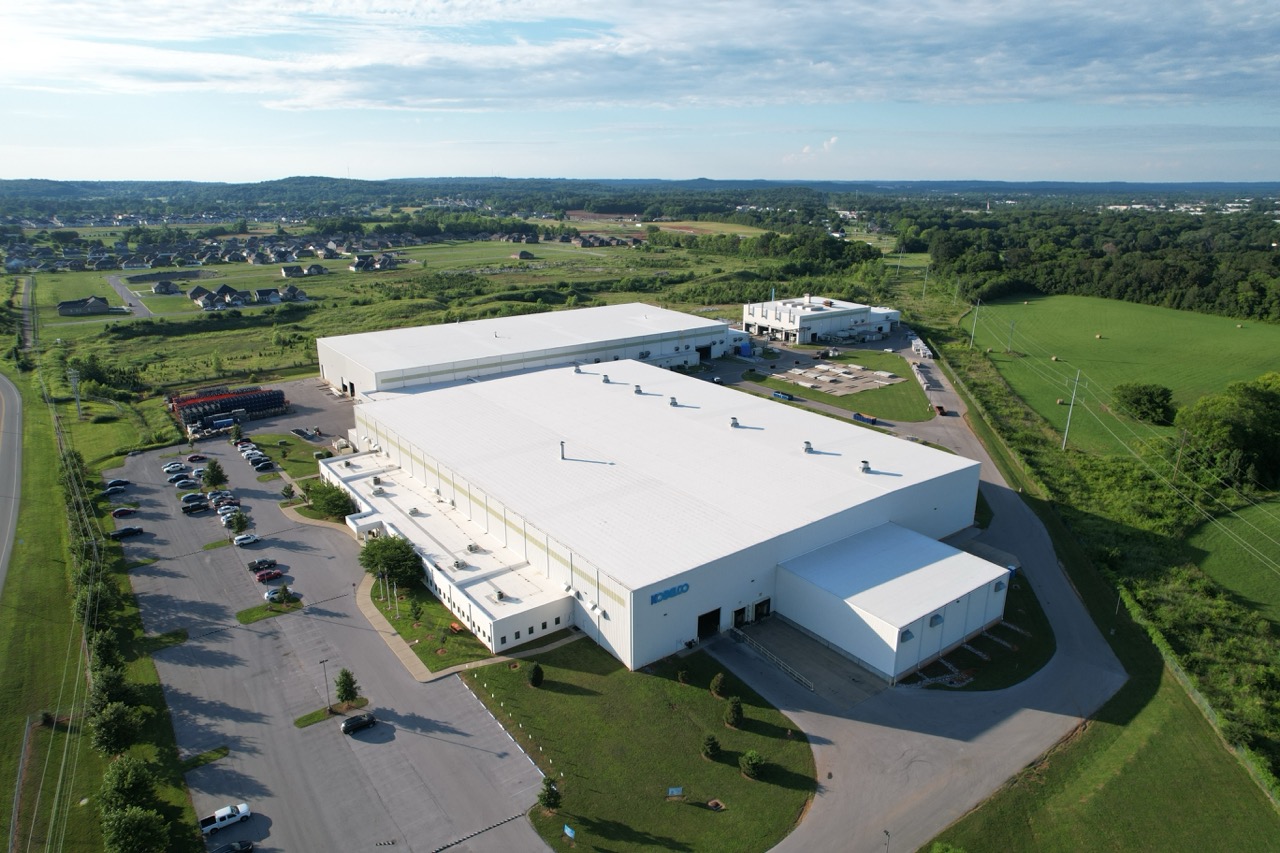
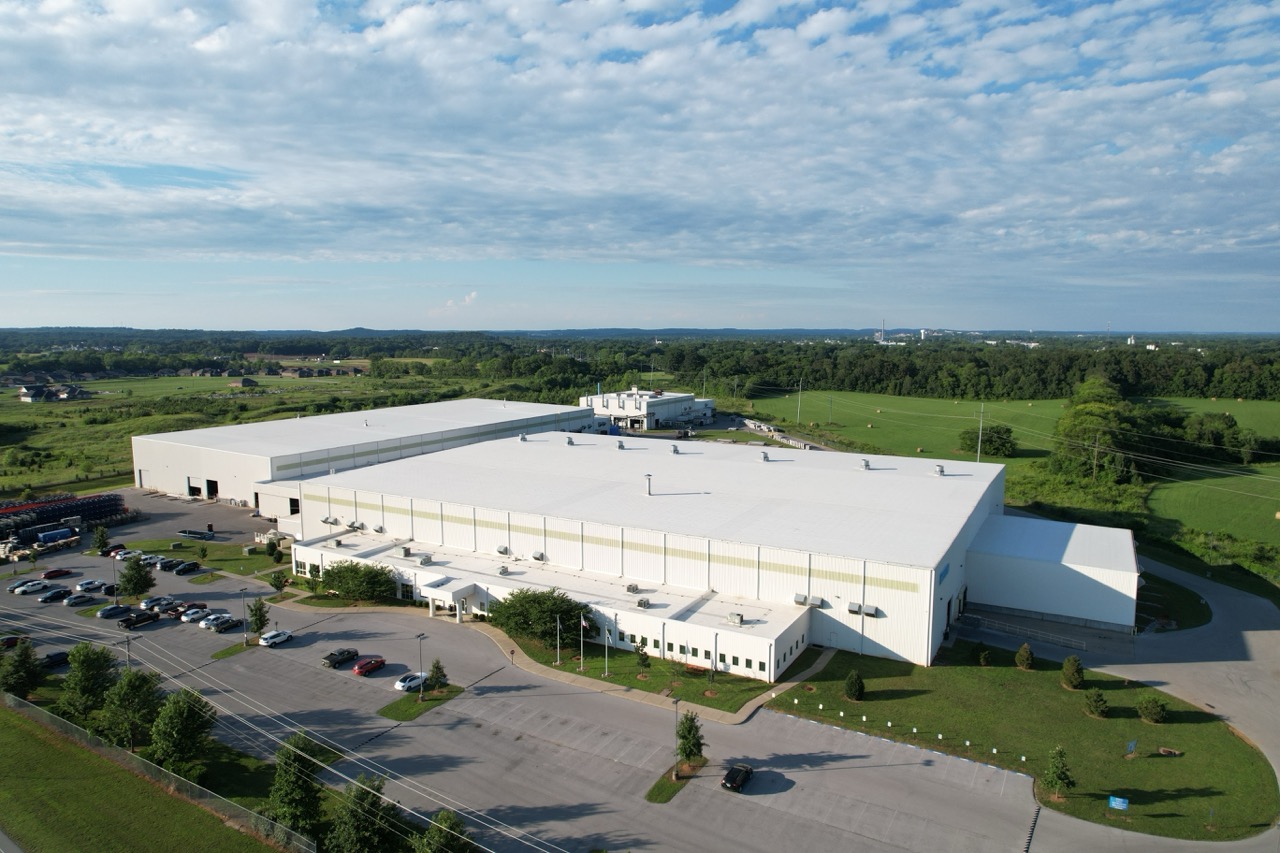
Phase 4. Expansion of All Buildings
New additions onto all existing buildings. The extrusion plant doubled in size adding new overhead cranes. The fabrication and melting plants both expanded. The office expanded as well on both sides of the building. All building components included structural steel framing, Lt. gage wall girts, structural bracing, and joist & deck roof system. Misc items included dock stair and railings, bollards and loading dock embeds.



Have a Project Like This?
Our estimating team can help you plan, price, and staff your next project with confidence.