Structural steel and metal building construction by Stewart Richey Contracting Group

Metal Building Systems

South Central Kentucky, Southern Indiana, and Tennessee

Stewart Richey delivers complete pre-engineered metal building solutions—from design and procurement to fabrication support and on-site erection—built for commercial, industrial, and specialty facilities.

Bryan Carrico, Metal Building Systems team lead at Stewart Richey Contracting Group

Meet Your Division Lead

Bryan Carrico

General Manager, Metal Building Systems

Recent Metal Building Systems Projects

Our site utilities team supports a wide range of commercial and industrial projects with safe, efficient installation of underground systems. Explore recent work demonstrating how SRCG delivers reliable trenching, piping, drainage, and infrastructure support across active job sites.

Fuel canopy construction project by Stewart Richey Contracting Group
Site Utilities

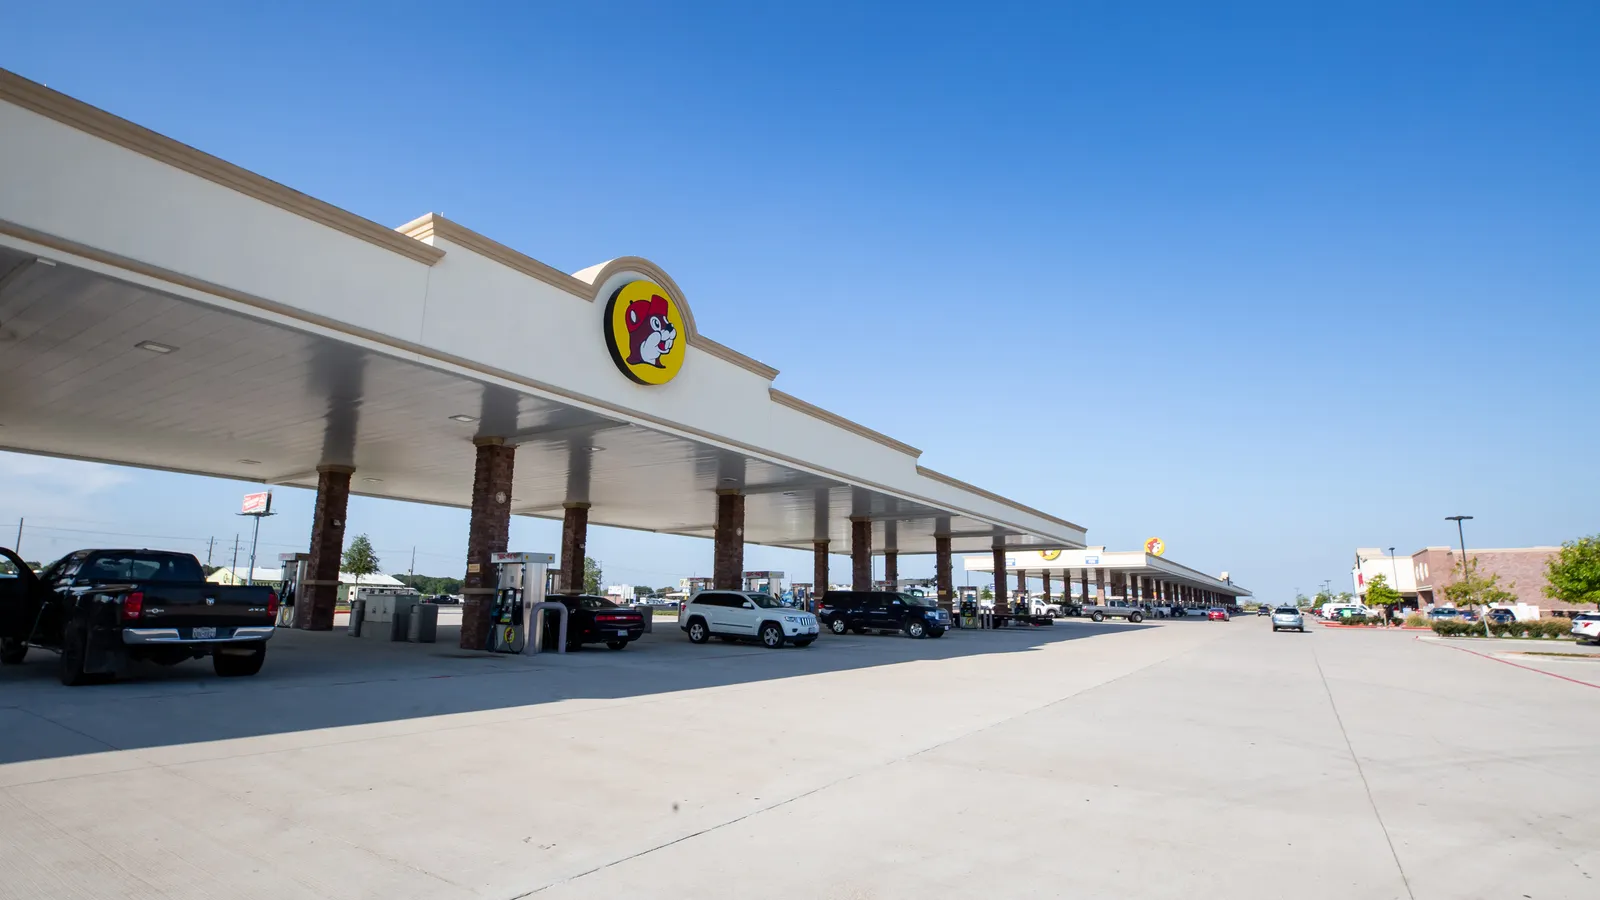
Buc-ee’s Distribution Center

300,000 sq. ft. facility with full concrete and steel scopes delivered ahead of schedule.

Metal Building Systems
Structural Steel

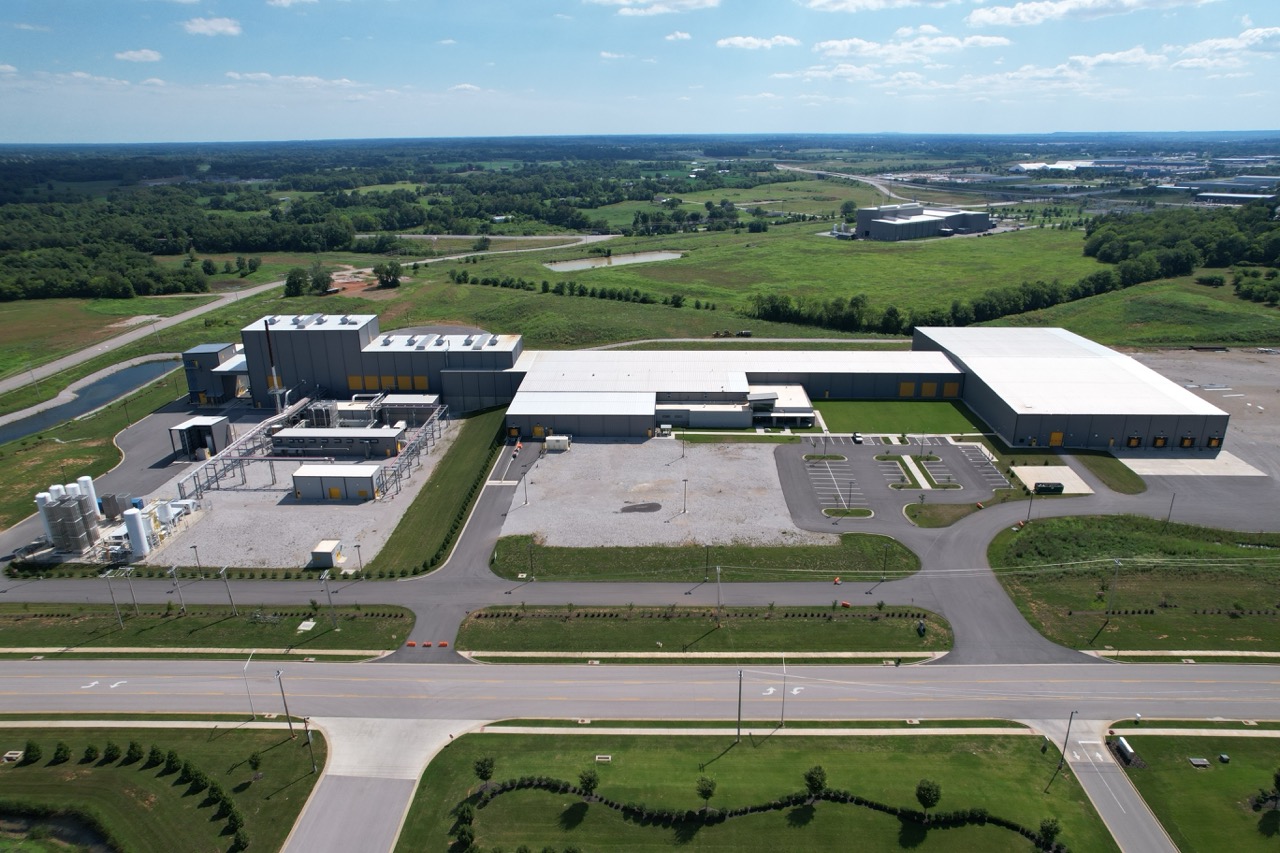
Global Glass Manufacturer Facility Construction in Bowling Green, KY

Construction of a 163,000 sq. ft. multi-level manufacturing building with a 7-platform-high production area, material storage area, melter furnace frame, equipment framing, bottling / packaging area, and warehouse building. Construction work included pre-engineered metal building (PEMB), structural steel framework, multi-level stair platforms, heavy-guage wall girts, joist & deck roof systems, and platform flooring using bar grating & plating wrapped with guardrail.

Metal Building Systems

Metals Manufacturing Building Addition in Russellville, KY

New manufacturing building with a production area reaching 73’ high on one end to 62’ on the other. The building also houses an office area, equipment mezzanines, pipe support framing and a 336’ long crane runway system. The building structure is structural steel along with a mix of heavy and Lt. gage wall girts and joist & deck roof system. There are structural stairs & railing throughout the building for mezzanine access along with ladders at floor pits.

Metal Building Systems

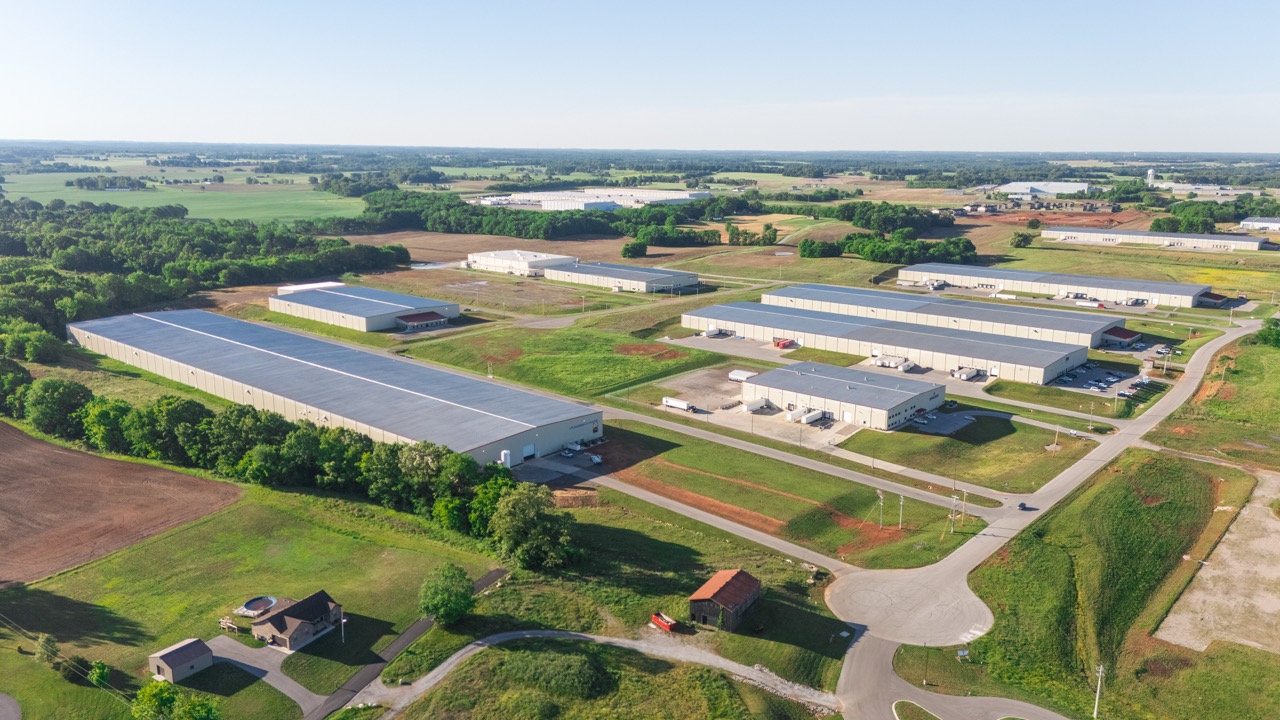
Multi-Building Metals Facility Construction & Expansion in Bowling Green, KY

Structural steel multi-building construction & expansion project completed over four self-standing phases to align with client directives.

Metal Building Systems
Site Utilities
Fire Protection

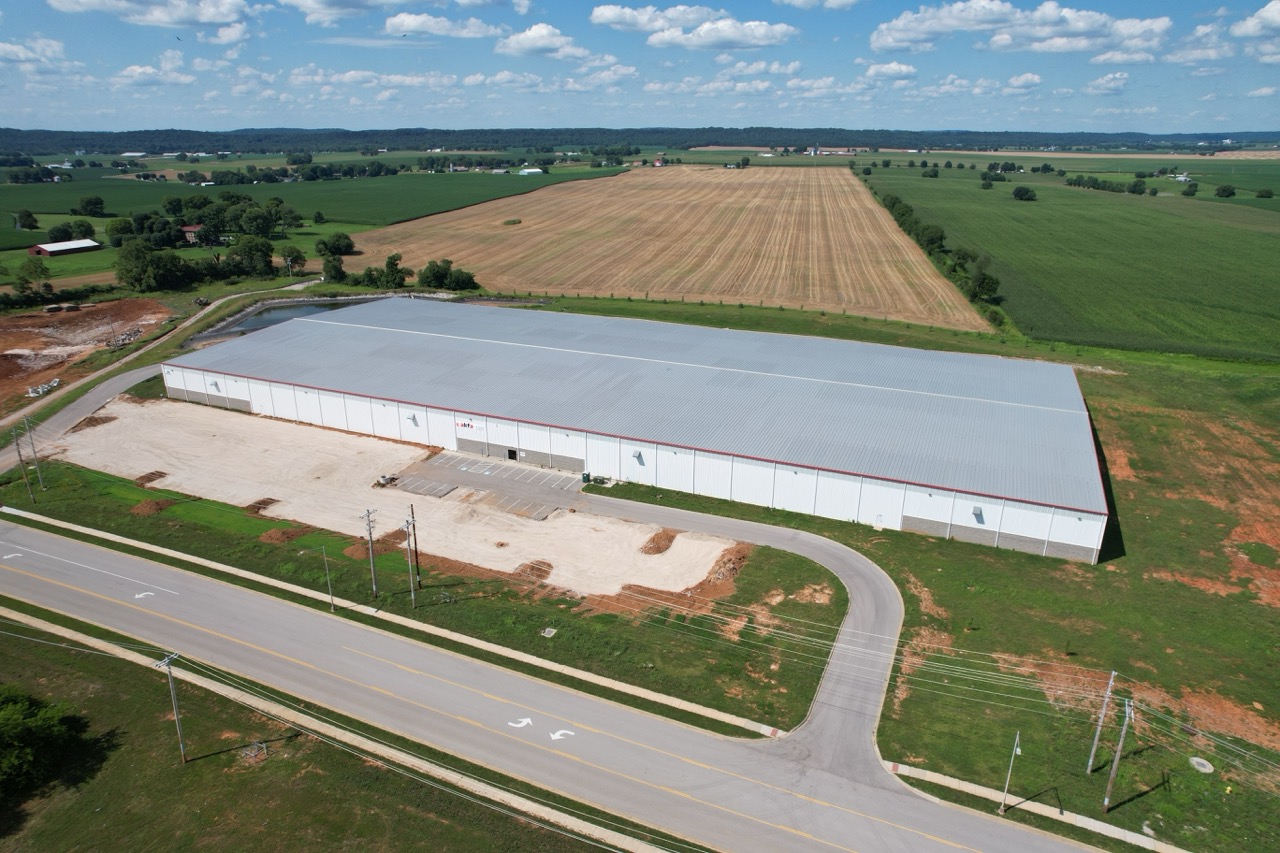
Agricultural Warehouse Construction in Springfield, TN

Construction included grading 100,000 sq. ft. building pad, assembling 96,000 sq. ft. pre-engineered metal building (PEMB), running plumbing systems, installing electrical and lighting systems, and interior/exterior fire protection systems including 1000 GPM fire pump supplying 3 dry systems.

Metal Building Systems
Fire Protection
Concrete

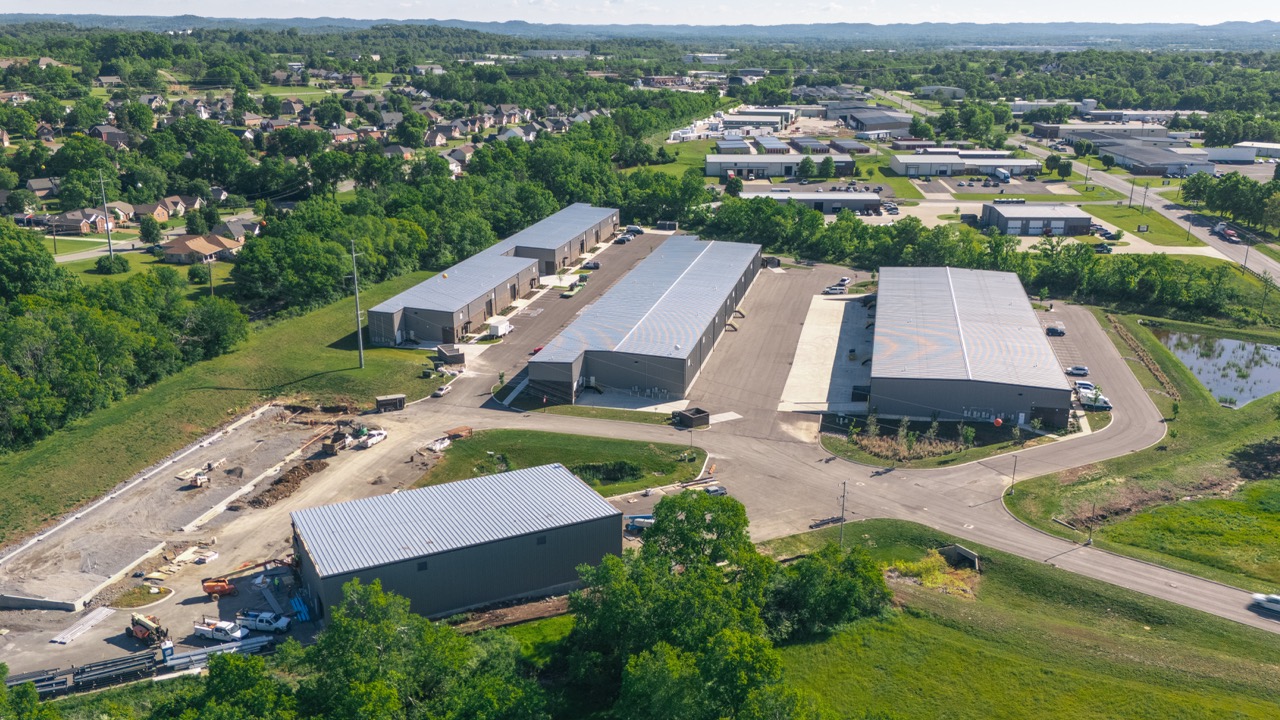
Speculative Warehouse & Manufacturing Facility Construction in Bowling Green, KY

The 210,000 sq. ft. building features pre-engineered metal building (PEMB) structure, interior/exterior fire protection wet systems, and concrete dock walls/pits, slab on grade, grade beams, pier stems, and footings. Additional exterior concrete work includes 28,000 sq. ft. of paving, retaining walls, sidewalks, extruded curb, and pipe bollard.

Metal Building Systems

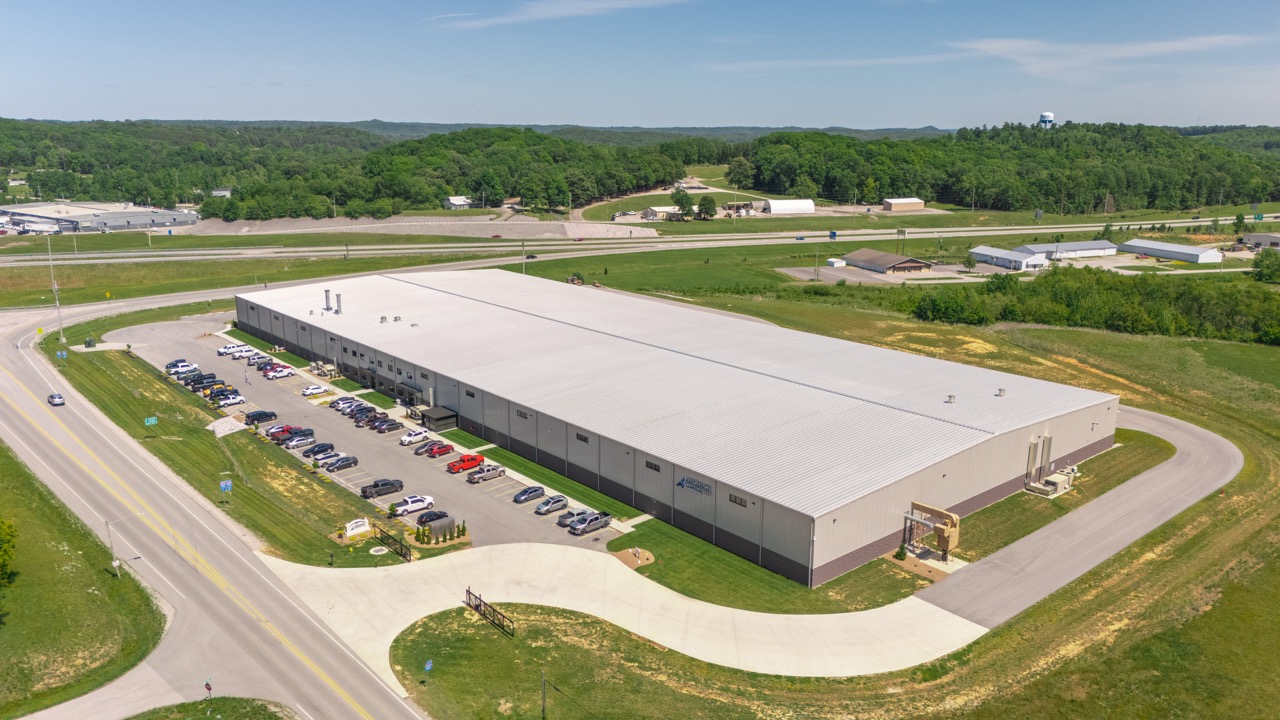
Aerospace Manufacturing Facility Construction in Morgantown, KY

A 150,000 sq. ft. pre-engineered metal building (PEMB) construction for an aerospace manufacturing facility.

Metal Building Systems Capabilities

Our Metal Building Systems division supports projects of all sizes with skilled crews, specialized equipment, and a commitment to doing the job right the first time.

Pre-Engineered Metal Building Supply & Installation

Turnkey supply and erection of pre-engineered metal building systems for commercial, industrial, and institutional projects.

Custom Metal Building Design Support

Assistance with building design, layout, and integration to meet structural, functional, and architectural requirements.

Structural Steel Integration

Coordination between metal building components and structural steel systems, ensuring accuracy during fabrication and field erection.

Complete Building Envelope Systems

Installation of insulated metal panels, roofing systems, wall panels, and other envelope components for energy-efficient performance.

Foundation & Anchor Bolt Coordination

Layout and coordination of anchor bolts and foundation interfaces for accurate building placement and structural alignment.

Mechanical/ Electrical/ Utility Coordination

Integration with MEP systems and other trades to ensure openings, penetrations, and building supports are properly installed.

Retrofit & Expansion of Metal Buildings

Modifications, additions, and retrofits to existing metal buildings—including structural expansion, re-cladding, and system upgrades.

On-Site Erection & Final Alignment

Precision erection, alignment, and fastening of metal building components using experienced field crews and safe, efficient equipment methods.

265+

Consecutive Days Without Lost-Time Incident

Rotating number for visual engagement.

Safety & Standards for Metal Building Systems

Erecting metal building systems requires careful handling, precise alignment, and strict adherence to lifting and fastening procedures.

0.9

OSHA Recordables per 200k hours

Optional visual stat for infographics.

12,000+

Safety Training Hours Annually

Adds credibility to workforce investment.

Ready to Start Your Project?

Connect with our estimating team to discuss your metal building systems scope or request pre-qualification information.

Aerial view of a Stewart Richey Contracting Group construction project