
Multi-Structure Industrial Speculative Building Installations in Franklin, KY
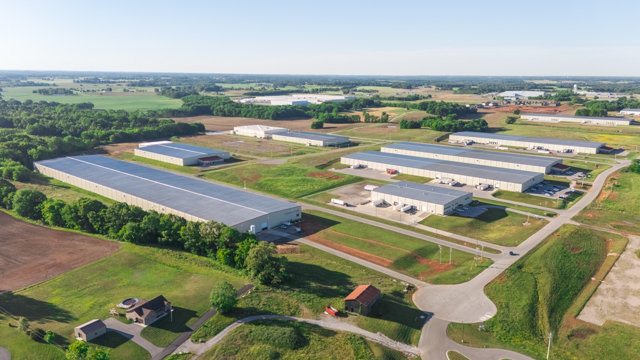
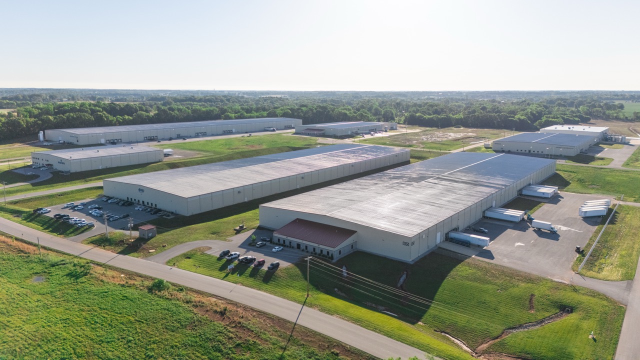
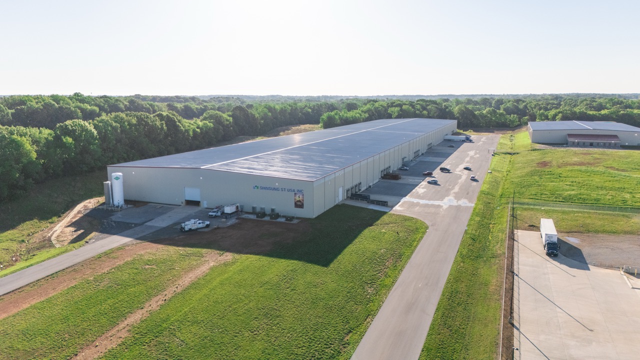
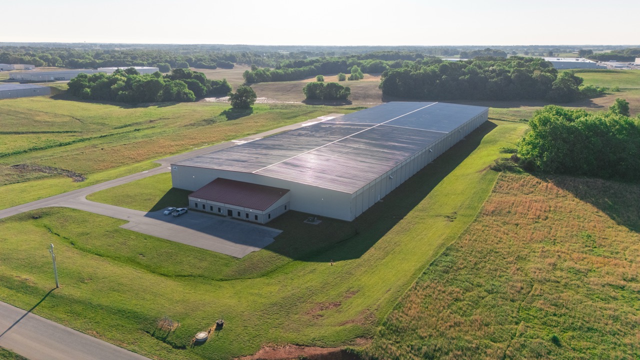
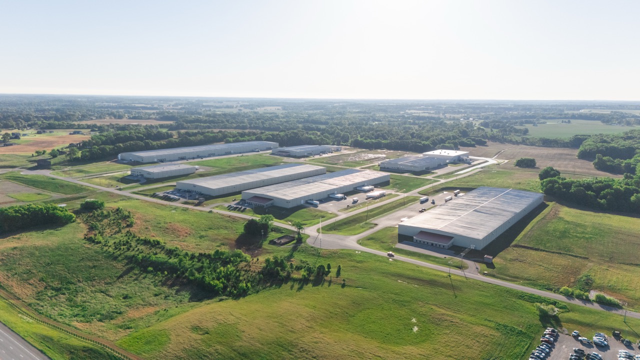
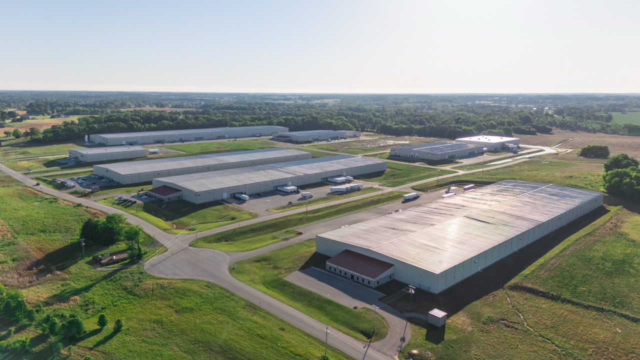
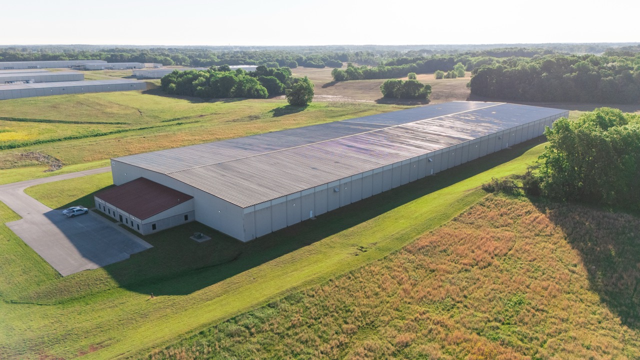
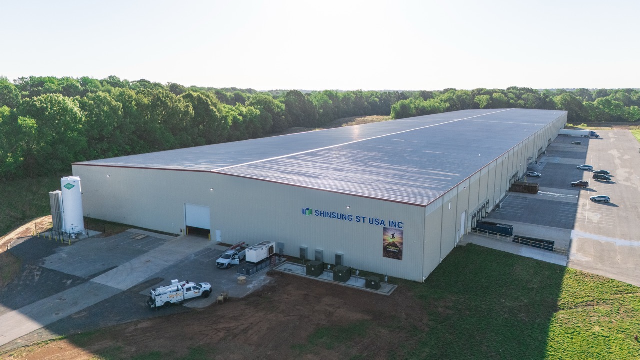
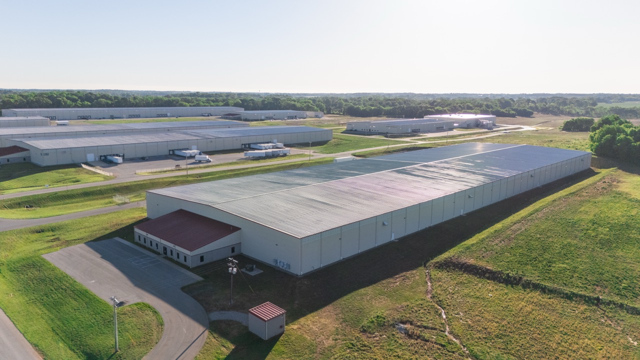
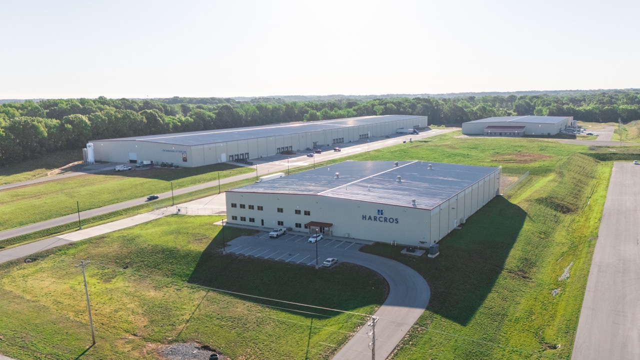
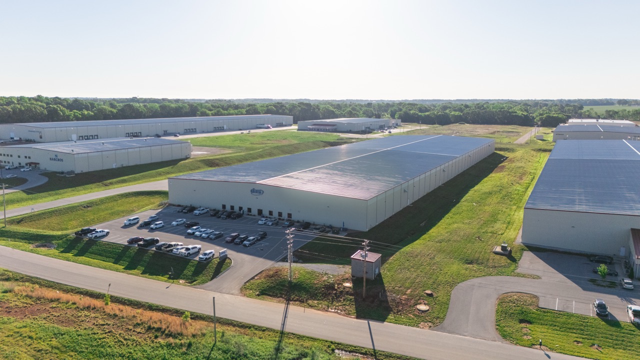
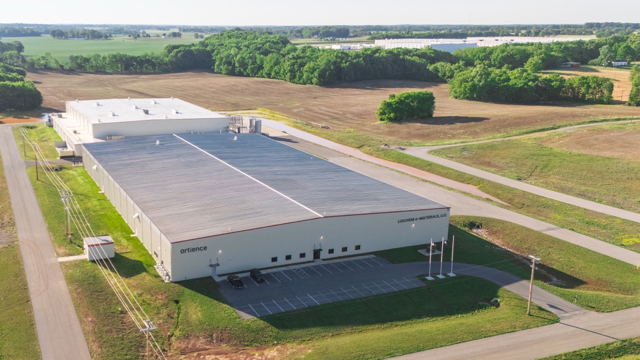
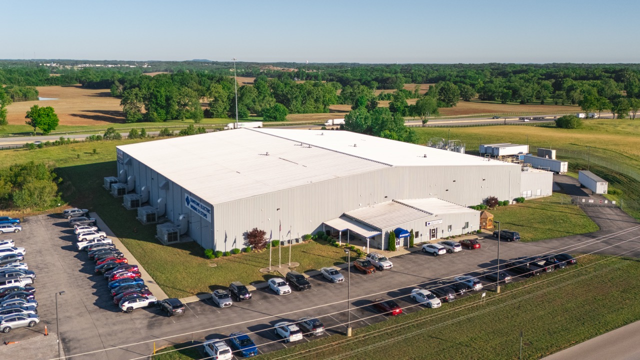
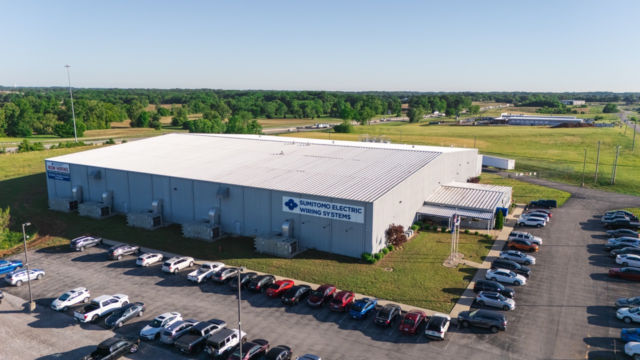
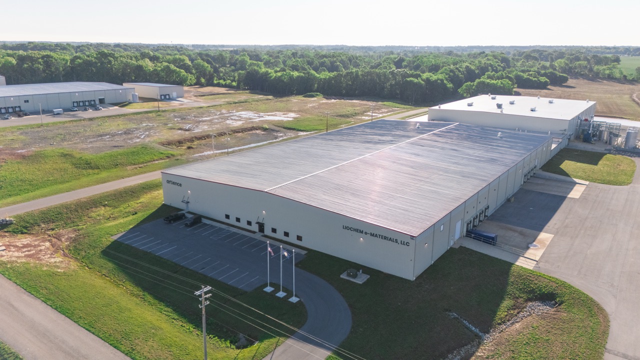
This large-scale industrial development included a group of buildings totaling approximately 1,430,000 square feet and brought together Stewart Richey’s Site Utilities, Concrete, Metal Building Systems, Electrical, Mechanical, Fire Protection, and Painting divisions. The comprehensive structural and site concrete scope included footings, grade beams, slab-on-grade floors, heavy-duty dock walls and pits, exterior paving, and retaining walls. Life safety integrations featured complete interior and exterior fire protection, including a 1,500 GPM fire pump-driven ESFR system and standard wet systems tailored to the expansive warehouse environments.
No items found.
Have a Project Like This?
Our estimating team can help you plan, price, and staff your next project with confidence.